
Your Key to the Main Line, Philadelphia, and its Surrounding Suburbs
BEDS0
BATHS
SQUARE FEET1,197
MLS#PADE2125746
STATUSACTIVE
PROPERTY TYPEMulti Unit - Multiple
SUBDIVISIONSTONEHURST
SCHOOLUPPER DARBY
Property Description
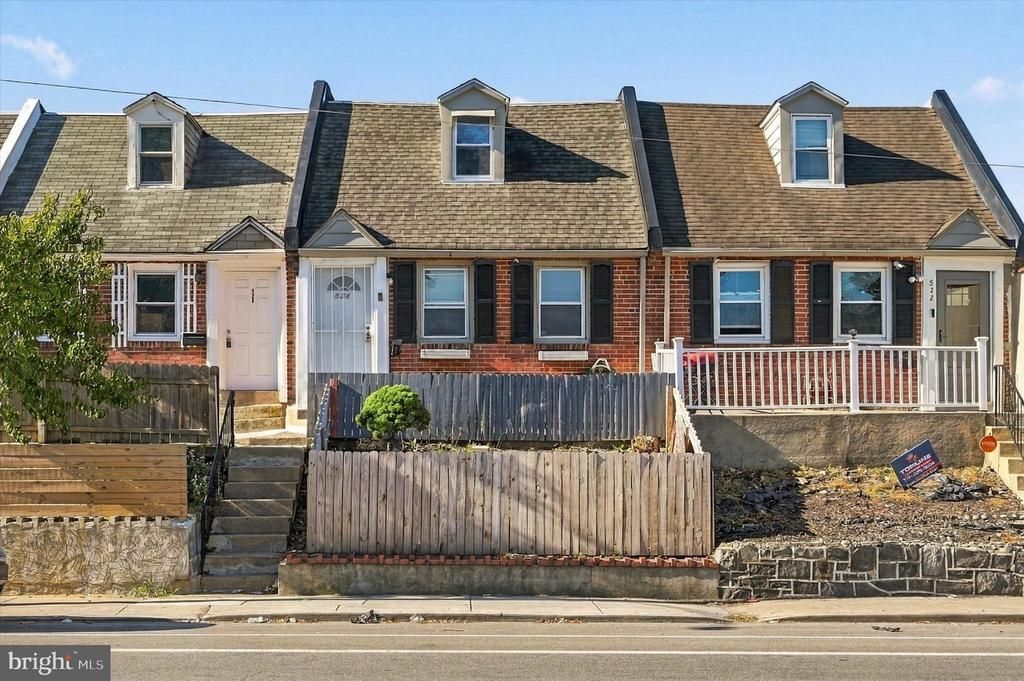
Welcome to a completely transformed home offering modern upgrades and extraordinary versatility. Updated from top to bottom—complete with a brand-new roof, modern flooring, and full appliance packages—this 3-bedroom, 2-bathroom property is entirely move-in ready. Designed as a functional 2-unit layout, the first and second floors offer independent living quarters, making it an ideal setup for house-hackers, multi-generational families, or savvy investors seeking strong cash flow. Step outside to enjoy a private fenced backyard, easy access to nearby parks with abundant parking, and close proximity to premier shopping centers. Priced firmly for immediate equity. Preferred terms: Cash offer, AS-IS, quick closing with non-contingent agreement. Schedule your showing before it’s gone!
Property Features
Property Type: Multi Unit - Multiple
Basement: Yes
Basement: Partial, Unfinished
Cooling: None
Fuel Type: Natural Gas
Heating: Hot Water
Home Style: Bi-level
Lot Size: 0.03 Acres
Roof Type: Architectural Shingle, Flat, Rubber
Taxes: $3,116
Year Built: 1940
Feature Descriptions
Additional Structures: Above Grade, Below Grade
Appliances: Built-In Microwave, Built-In Range, Dishwasher, Stainless Steel Appliances
Days on Site: 1
Electric: 100 Amp Service
Exterior: Brick
Flooring: Wall to Wall Carpeting, Ceramic Tile, Laminate Plank
Interior: Combination Kitchen/Dining, Kitchen - Island, Recessed Lighting, Bathroom - Stall Shower, Bathroom - Tub Shower, Breakfast Area, Kitchen - Eat-In
Lot Dimensions: 0.03 Acre(S)
Municipality: UPPER DARBY TWP
Sewer: Public Sewer
Structure Type: Interior Row/Townhouse
Studio Efficiency Units: 1
Two Bedroom Units: 2
Units: 1
Water: Public
Local Schools
High School: UPPER DARBY SENIOR
Middle School: BEVERLY HILLS
Elementary School: STONEHURST HILLS
School District: UPPER DARBY
Listed By / Shown By
Listed By
Agency Name: Long & Foster Real Estate, Inc.
Agency Phone: 6108532700
Shown By
Agency Title: Duffy Real Estate, Inc.
Agency Phone: 610-667-6655

Estimate Your Payment
Estimated Payment
$ 1,531.68 per month $1,199.10 Principal & Interest $259.67 Property Tax $72.92 Homeowner's Insurance
524 S 69th Street | MLS# PADE2125746
This multi-family property located at 524 S 69th Street, Upper Darby, PA 19082 is currently listed for sale with an asking price of $250,000. S 69th Street is located within the UPPER DARBY school district. Search Upper Darby real estate on www.duffyrealestate.com today.