
Your Key to the Main Line, Philadelphia, and its Surrounding Suburbs
BEDS3
BATHS1 full
SQUARE FEET1,500
MLS#PACT2134472
STATUSACTIVE
PROPERTY TYPEResidential - Single Family
SCHOOLCOATESVILLE AREA
Property Description
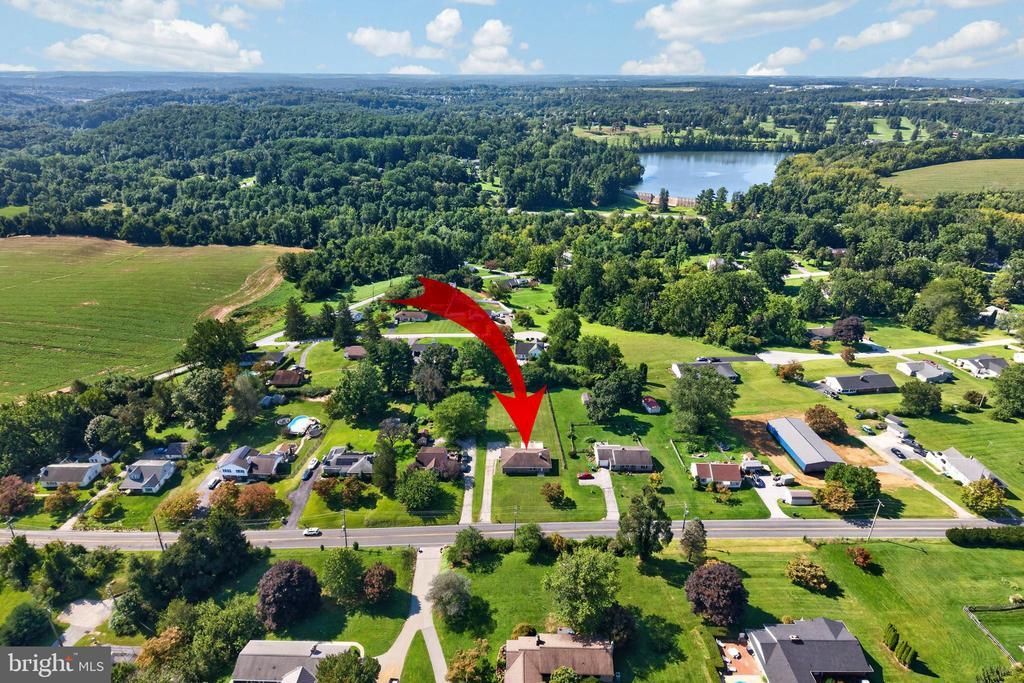
Wide open large level lot shows off this 3BR, 1 bath, 1,500 SF above grade, finished field stone ranch home with 2 car garage, built in 1950. Wood floors throughout, LR with FP, bead board wainscoting, ceiling fan, doorway to backyard deck. Varnished knotty pine cabinets in kitchen with double sink, oven and 4-burner stove. Updated bathroom with double sink vanity, new floor tiles, tub, shower and tiles, toilet and light fixtures. Wood floors, ceiling fans and good-sized closets in BRs. Full-sized unfinished basement has great potential. Hot water heating, no central air. Stone fire pit in backyard of large deck. This is a non-subdividble property in the Coatesville Area School District.
Property Features
Property Type: Residential - Single Family
Basement: Yes
Basement: Full, Garage Access
Cooling: Window Unit(s)
Fireplaces: 1
Fuel Type: Oil
Garage: 2
Heating: Hot Water
Home Style: Ranch/Rambler
Lot Size: 0.69 Acres
Stories: 1.0
Taxes: $5,571
Year Built: 1950
Feature Descriptions
Additional Structures: Above Grade, Below Grade
Days on Site: 4
Exterior: Stone
Lot Dimensions: 0.69 Acre(S)
Municipality: WEST CALN TWP
Parking Notes: 2 Total Parking Spaces
Rooms: Living Room, Primary Bedroom, Bedroom 2,Bedroom 3,Kitchen, Foyer
Sewer: On Site Septic
SQFT Above Finished: 1500
SQFT Total Finished: 1500
Structure Type: Detached
Total Garage/Parking Spaces: 2
Water: Well
Room Sizes
Primary Bedroom: 10 x 11 Level - Main
Bedroom 2: 13 x 11 Level - Main
Bedroom 3: 13 x 13 Level - Main
Kitchen: 10 x 15 Level - Main
Living Room: 27 x 14 Level - Main
Foyer: 11 x 12 Level - Main
Local Schools
School District: COATESVILLE AREA
Listed By / Shown By
Listed By
Agency Name: RE/MAX Preferred - Newtown Square
Agency Phone: 6103254100
Shown By
Agency Title: Duffy Real Estate, Inc.
Agency Phone: 610-667-6655

Estimate Your Payment
Estimated Payment
$ 2,219.63 per month $1,654.76 Principal & Interest $464.25 Property Tax $100.63 Homeowner's Insurance
526 W Kings Highway | MLS# PACT2134472
This single family home located at 526 W Kings Highway, Coatesville, PA 19320 is currently listed for sale with an asking price of $345,000. This property was built in 1950 and has 3 bedrooms and 1 full baths with 1500 sq. ft. W Kings Highway is located within the COATESVILLE AREA school district. Search Coatesville real estate on www.duffyrealestate.com today.