
Your Key to the Main Line, Philadelphia, and its Surrounding Suburbs
BEDS3
BATHS2 full
SQUARE FEET1,650
MLS#PAYK2109718
STATUSPENDING
PROPERTY TYPEResidential - Single Family
SCHOOLSOUTH WESTERN
Property Description
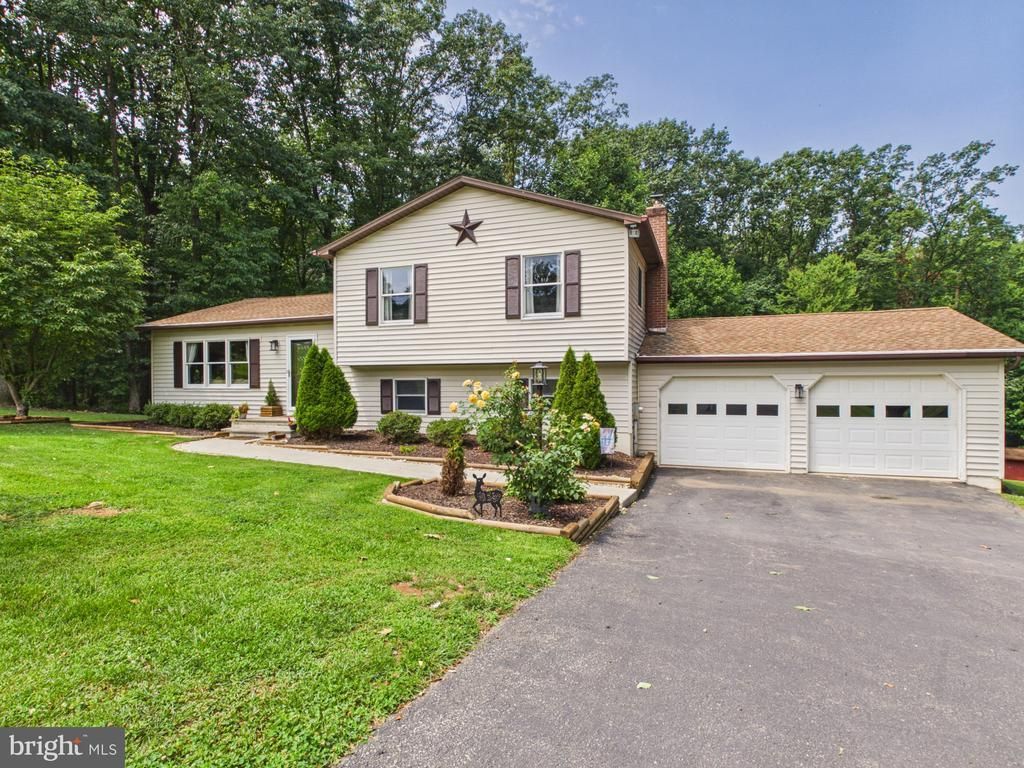
Welcome to this beautifully maintained split-level home located in the desirable Southwestern School District. The main level features a modern kitchen with a center island and stainless steel appliances, opening to a spacious dining area—perfect for everyday meals and entertaining. The inviting family room boasts beautiful built-ins and flows into a bright sunroom, creating a warm and comfortable living space. Upstairs, the primary suite offers a private bath, while two additional bedrooms and a second full bath provide plenty of space for family and guests. The lower level includes a finished family room with a pellet stove, offering additional living or recreation space. Outside, enjoy a large, wooded and private backyard complete with a fire pit and gazebo—ideal for relaxing or entertaining. Additional highlights include a two-car garage and a wonderful combination of indoor comfort and outdoor privacy. This home is truly move-in ready and ready to welcome its next owners!
Property Features
Property Type: Residential - Single Family
Basement: Yes
Basement: Partially Finished
Cooling: Central A/C
Fireplaces: 1
Fuel Type: Electric
Garage: 2
Heating: Heat Pump(s), Forced Air, Pellet Stove
Home Style: Traditional, Split Level
Lot Size: 1.12 Acres
Roof Type: Shingle, Asphalt
Stories: 4.0
Taxes: $5,306
Year Built: 1988
Feature Descriptions
Additional Structures: Above Grade, Below Grade
Appliances: Oven/Range - Electric, Dishwasher, Built-In Microwave, Washer, Dryer, Refrigerator, Oven - Single
Days on Site: 23
Exterior: Vinyl Siding
Fireplace: Stone, Wood, Other
Flooring: Carpet, Hardwood, Ceramic Tile
Interior: Formal/Separate Dining Room, Skylight(s), Kitchen - Eat-In, Bathroom - Stall Shower, Bathroom - Tub Shower, Carpet, Ceiling Fan(s)
Lot: Level, Trees/Wooded, Cleared
Lot Dimensions: 1.12 Acre(S)
Municipality: MANHEIM TWP
Parking Features: Asphalt Driveway
Parking Notes: 2 Total Parking Spaces
Rooms: Living Room, Dining Room, Primary Bedroom, Bedroom 2,Bedroom 3,Kitchen, Family Room, Basement, Sun/Florida Room, Bathroom 2,Primary Bathroom
Sewer: On Site Septic
SQFT Above Finished: 1650
SQFT Total Finished: 1650
Structure Type: Detached
Total Garage/Parking Spaces: 2
Water: Well
Windows: Energy Efficient
Wooded: Yes
Room Sizes
Dining Room: 12 x 12 Level - Main
Kitchen: 11 x 11 Level - Main
Living Room: 13 x 16 Level - Main
Local Schools
High School: SOUTH WESTERN
School District: SOUTH WESTERN
Listed By / Shown By
Listed By
Agency Name: Berkshire Hathaway HomeServices Homesale Realty
Agency Phone: 7177577811
Shown By
Agency Title: Duffy Real Estate, Inc.
Agency Phone: 610-667-6655

Estimate Your Payment
Estimated Payment
$ 2,451.95 per month $1,894.58 Principal & Interest $442.17 Property Tax $115.21 Homeowner's Insurance
5265 Arnold Road | MLS# PAYK2109718
This single family home located at 5265 Arnold Road, Glenville, PA 17329 is currently listed for sale with an asking price of $395,000. This property was built in 1988 and has 3 bedrooms and 2 full baths with 1650 sq. ft. Arnold Road is located within the SOUTH WESTERN school district. Search Glenville real estate on www.duffyrealestate.com today.