
Your Key to the Main Line, Philadelphia, and its Surrounding Suburbs
BEDS3
BATHS3 full 1 partial
SQUARE FEET4,223
MLS#PACT2117570
STATUSACTIVE UNDER CONTRACT
PROPERTY TYPEResidential - Single Family
SCHOOLKENNETT CONSOLIDATED
Property Description
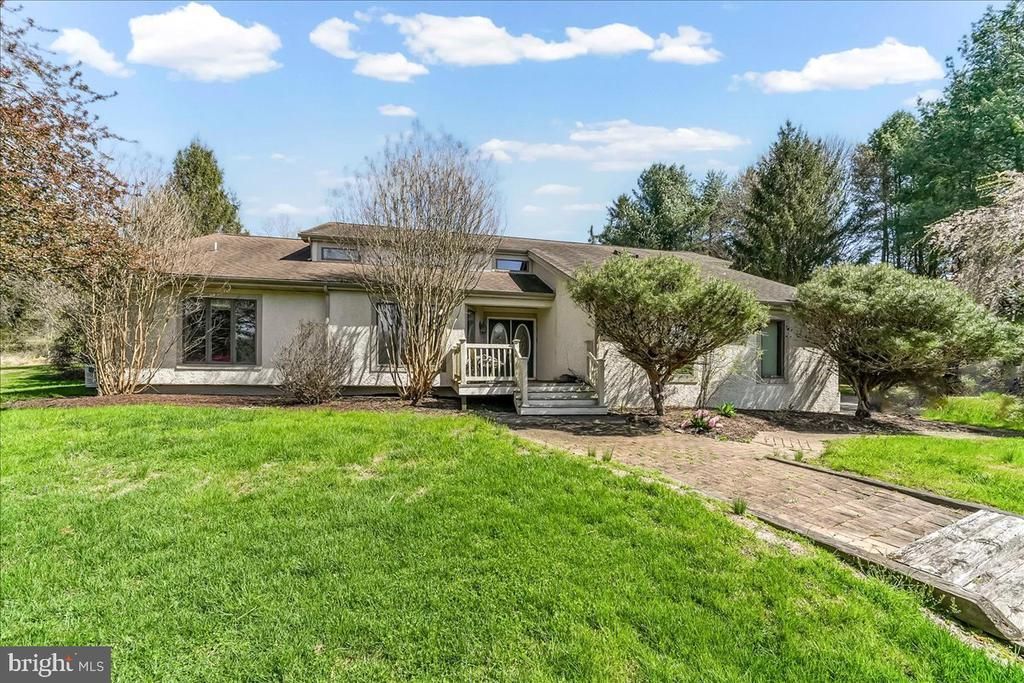
Welcome home to your private 2.3-acre sanctuary. Nestled in Kennett Township, this 4,200+sq. ft contemporary ranch is designed for those who love to entertain and unwind. From the warmth of the hardwood floors to the light-drenched sunroom overlooking the peaceful Red Clay Creek, every detail invites you to stay. This home features modern essentials like a 3-car garage and a premium Geothermal system, all wile being within walking distance to the Chandler Mill Nature Preserve. Proximity to Kennett Square and Longwood Gardens, ensures you have the best of the Brandywine Valley right at your doorstep.
Property Features
Property Type: Residential - Single Family
Basement: Yes
Basement: Full, Unfinished
Cooling: Central A/C, Geothermal
Fireplaces: 2
Fuel Type: Electric, Geo-thermal
Garage: 3
Heating: Heat Pump(s)
Home Style: Contemporary, Ranch/Rambler
Lot Size: 2.30 Acres
Roof Type: Architectural Shingle, Asphalt
Stories: 1.5
Taxes: $15,357
Year Built: 1987
Feature Descriptions
Additional Structures: Above Grade, Below Grade
Appliances: Built-In Microwave, Cooktop, Dishwasher, Refrigerator
Days on Site: 204
Electric: 200+ Amp Service
Exterior: Stick Built, Stucco, Wood Siding
Fireplace: Brick, Wood
Flooring: Carpet, Ceramic Tile, Hardwood
Interior: Carpet, Ceiling Fan(s), Pantry, Kitchen - Island, Skylight(s)
Lot Dimensions: 2.30 Acre(S)
Municipality: KENNETT TWP
Parking Features: Asphalt Driveway
Parking Notes: 13 Total Parking Spaces
Pet Restrictions: No Pet Restrictions
Rooms: Living Room, Dining Room, Primary Bedroom, Kitchen, Family Room, Bedroom 1,Loft, Office, Primary Bathroom
Sewer: On Site Septic
SQFT Above Finished: 4223
SQFT Total Finished: 4223
Structure Type: Detached
Total Garage/Parking Spaces: 13
Water: Well
Room Sizes
Primary Bedroom: 15 x 11 Level - Main
Primary Bathroom: 30 x 16 Level - Main
Loft: 14 x 13 Level - Upper 1
Bedroom 1: 17 x 10 Level - Main
Living Room: 21 x 16 Level - Main
Dining Room: 20 x 14 Level - Main
Kitchen: 19 x 13 Level - Main
Family Room: 22 x 13 Level - Main
Office: 23 x 21 Level - Upper 2
Local Schools
School District: KENNETT CONSOLIDATED
Listed By / Shown By
Listed By
Agency Name: Beiler-Campbell Realtors-Oxford
Agency Phone: 6109321000
Shown By
Agency Title: Duffy Real Estate, Inc.
Agency Phone: 610-667-6655

Estimate Your Payment
Estimated Payment
$ 5,095.80 per month $3,597.30 Principal & Interest $1,279.75 Property Tax $218.75 Homeowner's Insurance
531 Chandler Mill Road | MLS# PACT2117570
This single family home located at 531 Chandler Mill Road, Kennett Square, PA 19348 is currently listed for sale with an asking price of $750,000. This property was built in 1987 and has 3 bedrooms and 3 full and 1 partial baths with 4223 sq. ft. Chandler Mill Road is located within the KENNETT CONSOLIDATED school district. Search Kennett Square real estate on www.duffyrealestate.com today.