
Your Key to the Main Line, Philadelphia, and its Surrounding Suburbs
BEDS3
BATHS1 full
SQUARE FEET1,104
MLS#PAPH2653388
STATUSPENDING
PROPERTY TYPEResidential - Townhouse
SUBDIVISIONOLNEY
SCHOOLPHILADELPHIA CITY
Property Description
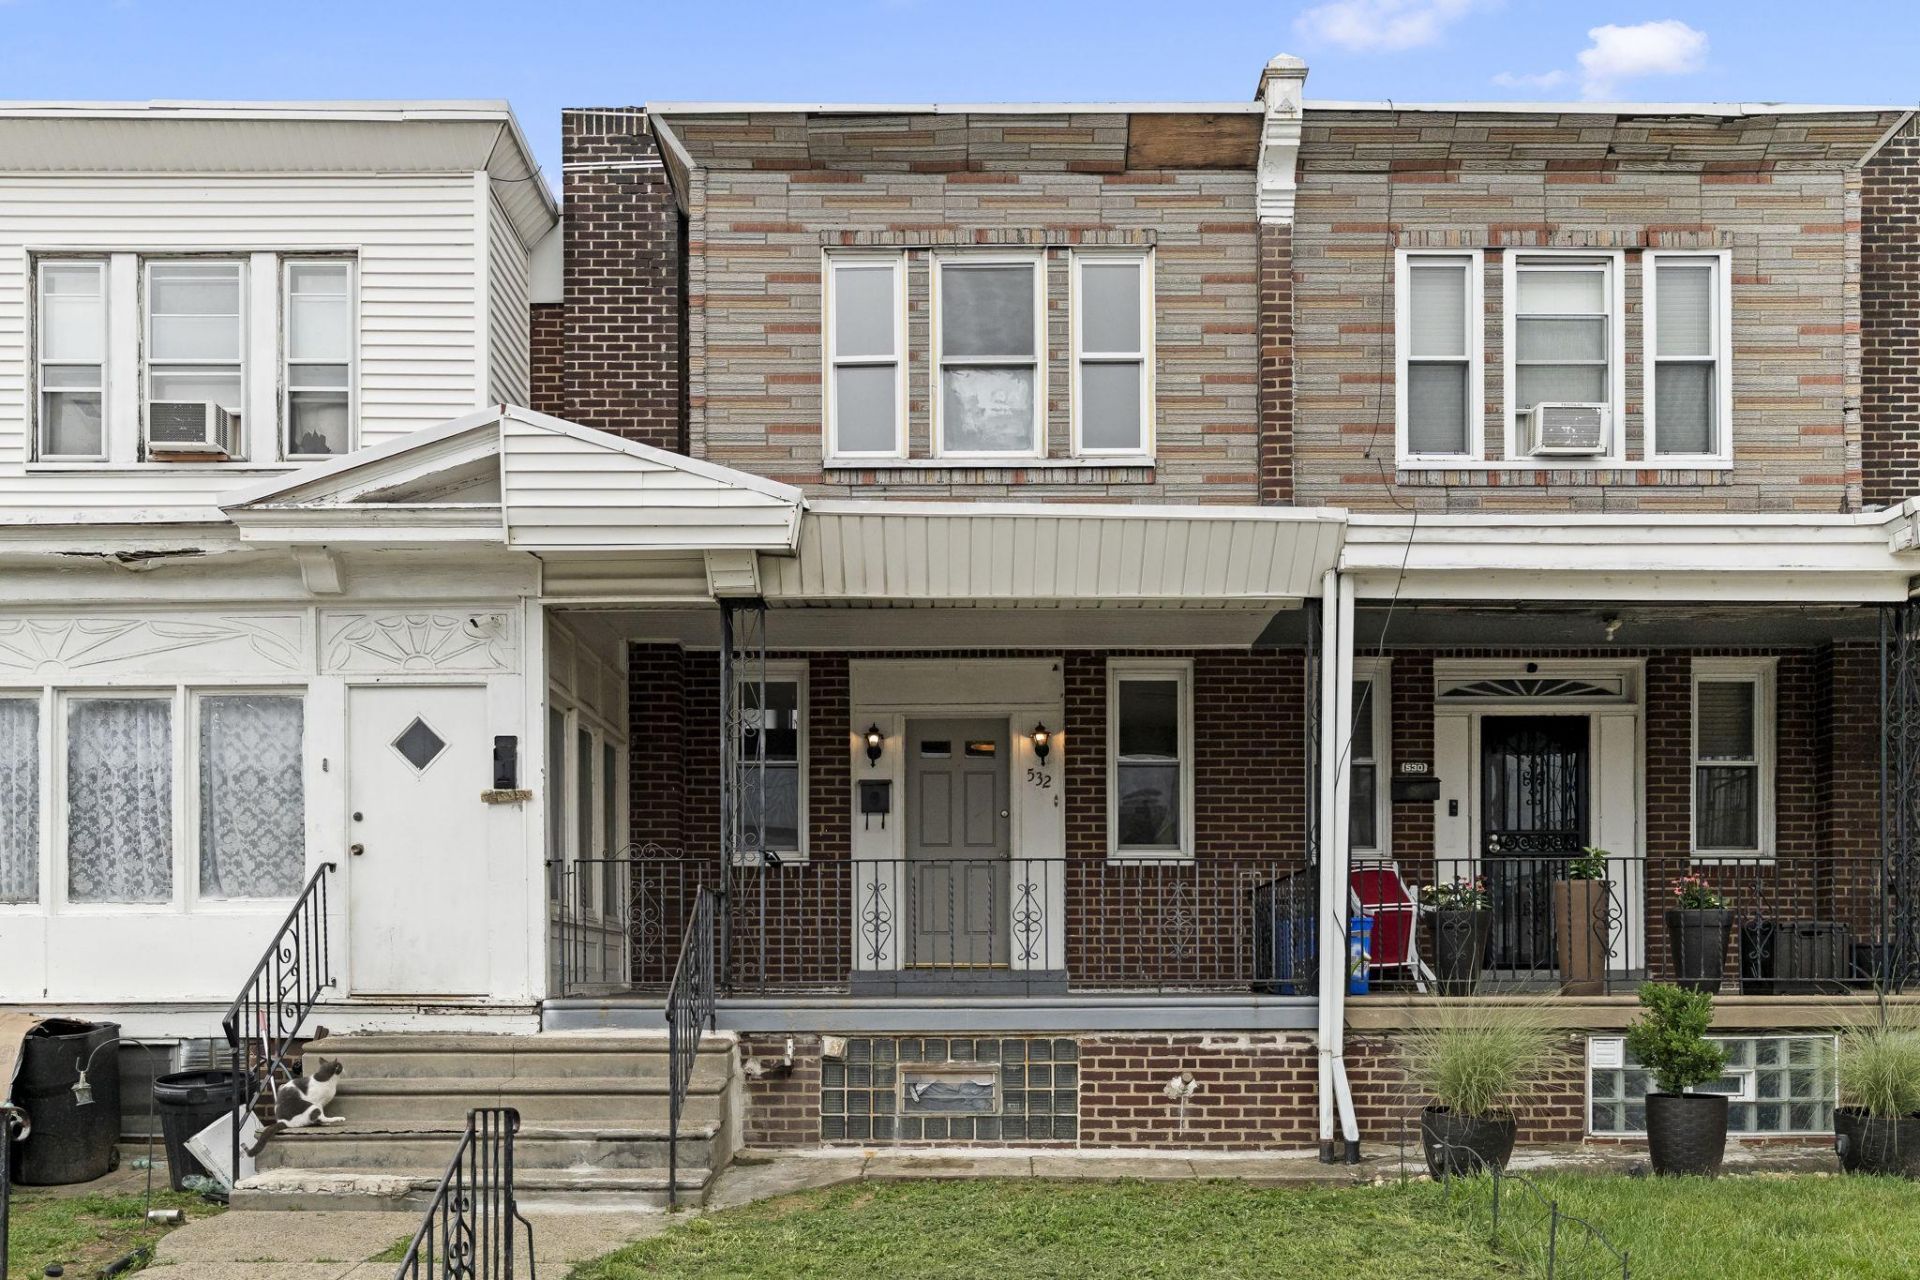
Welcome to 532 E. Cheltenham Avenue, a move-in ready Philadelphia rowhome offering a blend of classic character and thoughtful updates. Inside, you’ll find beautiful hardwood floors throughout, fresh neutral paint, and updated lighting that creates a bright, inviting atmosphere. The spacious living and dining areas flow into a functional kitchen, while three generously sized bedrooms provide comfortable living space. Conveniently located near shopping, restaurants, public transportation, parks, and major roadways, this home offers easy access to everything Philadelphia has to offer. Whether you’re a first-time homebuyer or an investor looking to expand your portfolio, this is an excellent opportunity to own a solid home with great potential. Schedule your private tour today!
Property Features
Property Type: Residential - Townhouse
Basement: Yes
Basement: Partial
Cooling: Window Unit(s)
Fuel Type: Natural Gas
Garage: 1
Heating: Hot Water
Home Style: Straight Thru, Traditional
Lot Size: 0.03 Acres
Roof Type: Shingle
Stories: 2.0
Taxes: $2,361
Year Built: 1925
Feature Descriptions
Additional Structures: Above Grade, Below Grade
Appliances: Washer, Refrigerator, Oven/Range - Gas
Days on Site: 34
Exterior: Masonry
Exterior: Sidewalks
Flooring: Hardwood, Laminated
Interior: Bathroom - Tub Shower, Ceiling Fan(s), Wood Floors
Lot Dimensions: 0.03 Acre(S)
Municipality: PHILADELPHIA
Parking Features: Concrete Driveway
Parking Notes: 2 Total Parking Spaces
Pet Restrictions: Cats OK, Dogs OK
Sewer: Public Sewer
SQFT Above Finished: 1104
SQFT Total Finished: 1104
Structure Type: End of Row/Townhouse
Total Garage/Parking Spaces: 2
Water: Public
Local Schools
High School: SAMUEL S. FELS
Middle School: BENJAMIN FRANKLIN
School District: PHILADELPHIA CITY
Listed By / Shown By
Listed By
Agency Name: Century 21 Advantage Gold-Castor
Agency Phone: 2157227170
Shown By
Agency Title: Duffy Real Estate, Inc.
Agency Phone: 610-667-6655

Estimate Your Payment
Estimated Payment
$ 1,290.69 per month $1,031.23 Principal & Interest $196.75 Property Tax $62.71 Homeowner's Insurance
532 E Cheltenham Avenue | MLS# PAPH2653388
This townhouse located at 532 E Cheltenham Avenue, Philadelphia, PA 19120 is currently listed for sale with an asking price of $215,000. This property was built in 1925 and has 3 bedrooms and 1 full baths with 1104 sq. ft. E Cheltenham Avenue is located in the OLNEY subdivision within the PHILADELPHIA CITY school district. Search OLNEY real estate on www.duffyrealestate.com today.