
Your Key to the Main Line, Philadelphia, and its Surrounding Suburbs
BEDS3
BATHS2 full
SQUARE FEET1,328
MLS#PADE2118518
STATUSACTIVE
PROPERTY TYPEResidential - Single Family
SCHOOLWILLIAM PENN
Property Description
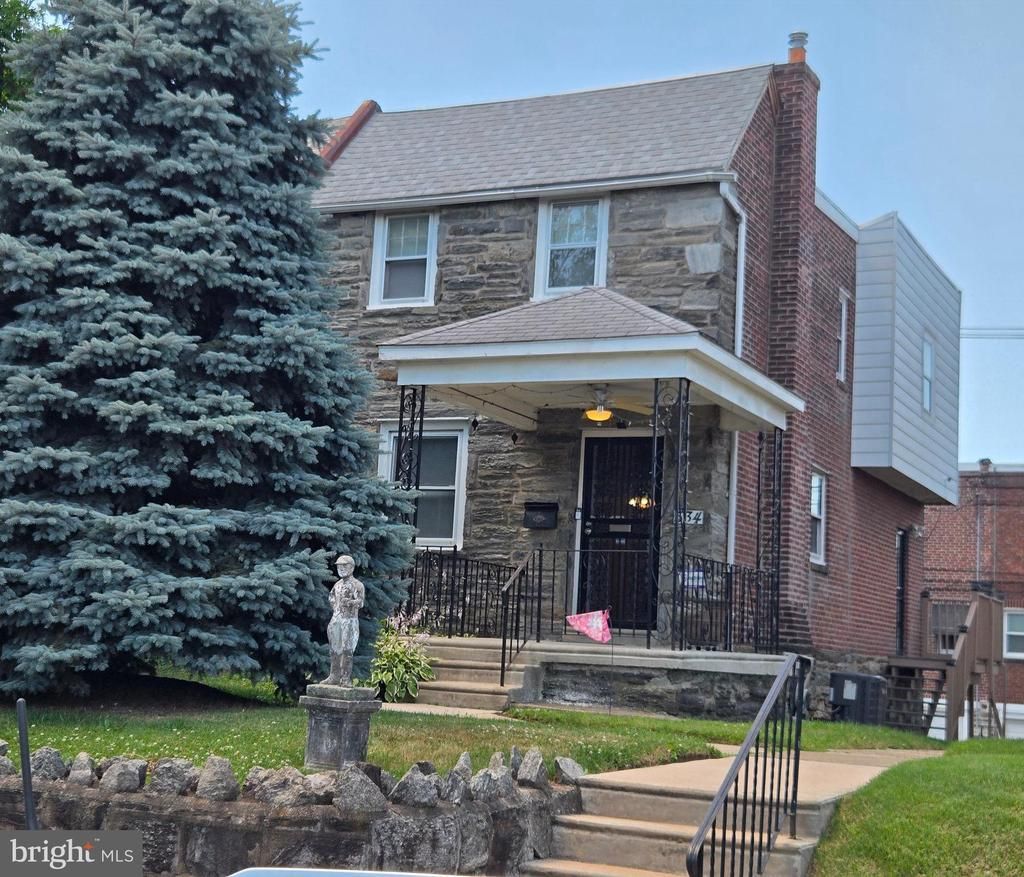
***Price reduced for a quick sale - Seller is motivated. Bring me an offer!!**** Come see this super Sunny and Spacious 3 bedroom home with 2 full bathrooms located on a quiet tree lined street. This home features a lovely open front porch and rear concrete patio that is perfect for entertaining. Also located at the rear of the home you will be pleased to find a garage and a driveway! Perfect for off-street parking. This home has central air, stainless steel appliances and a formal living and dining room. The entire home has just been painted and all of the hardwood floors were just refinished. Additionally, there is a brand-new sink and countertop in the upstairs hall bathroom and new ceiling fan in the living room. Basement is partially finished and houses an included washer & dryer. Home is conveniently located within walking distance to schools, shops and public transportation. Home is being sold as-is, Inspection for informational purposes only.
Property Features
Property Type: Residential - Single Family
Basement: Yes
Basement: Partially Finished
Cooling: Central A/C
Fuel Type: Natural Gas
Garage: 1
Heating: 90% Forced Air
Home Style: Colonial
Lot Size: 0.06 Acres
Stories: 3.0
Taxes: $5,612
Year Built: 1940
Feature Descriptions
Additional Structures: Above Grade, Below Grade
Appliances: Built-In Range, Dishwasher, Dryer, Stainless Steel Appliances, Washer
Days on Site: 22
Electric: 100 Amp Service
Exterior: Brick
Interior: Ceiling Fan(s), Floor Plan - Open, Kitchen - Eat-In, Wood Floors
Lot Dimensions: 0.06 Acre(S)
Municipality: YEADON BORO
Parking Notes: 4 Total Parking Spaces
Sewer: Public Sewer
SQFT Above Finished: 1328
SQFT Total Finished: 1328
Structure Type: Twin/Semi-Detached
Total Garage/Parking Spaces: 4
Water: Public
Local Schools
School District: WILLIAM PENN
Listed By / Shown By
Listed By
Agency Name: RE/MAX Select Group
Agency Phone: 2153356900
Shown By
Agency Title: Duffy Real Estate, Inc.
Agency Phone: 610-667-6655

Estimate Your Payment
Estimated Payment
$ 1,790.06 per month $1,246.59 Principal & Interest $467.67 Property Tax $75.80 Homeowner's Insurance
534 Rose Street | MLS# PADE2118518
This single family home located at 534 Rose Street, Lansdowne, PA 19050 is currently listed for sale with an asking price of $259,900. This property was built in 1940 and has 3 bedrooms and 2 full baths with 1328 sq. ft. Rose Street is located within the WILLIAM PENN school district. Search Lansdowne real estate on www.duffyrealestate.com today.