
Your Key to the Main Line, Philadelphia, and its Surrounding Suburbs
BEDS4
BATHS2 full 1 partial
SQUARE FEET1,626
MLS#PACB2056878
STATUSACTIVE
PROPERTY TYPEResidential - Single Family
SUBDIVISIONBENNINGTON
SCHOOLCARLISLE AREA
Property Description
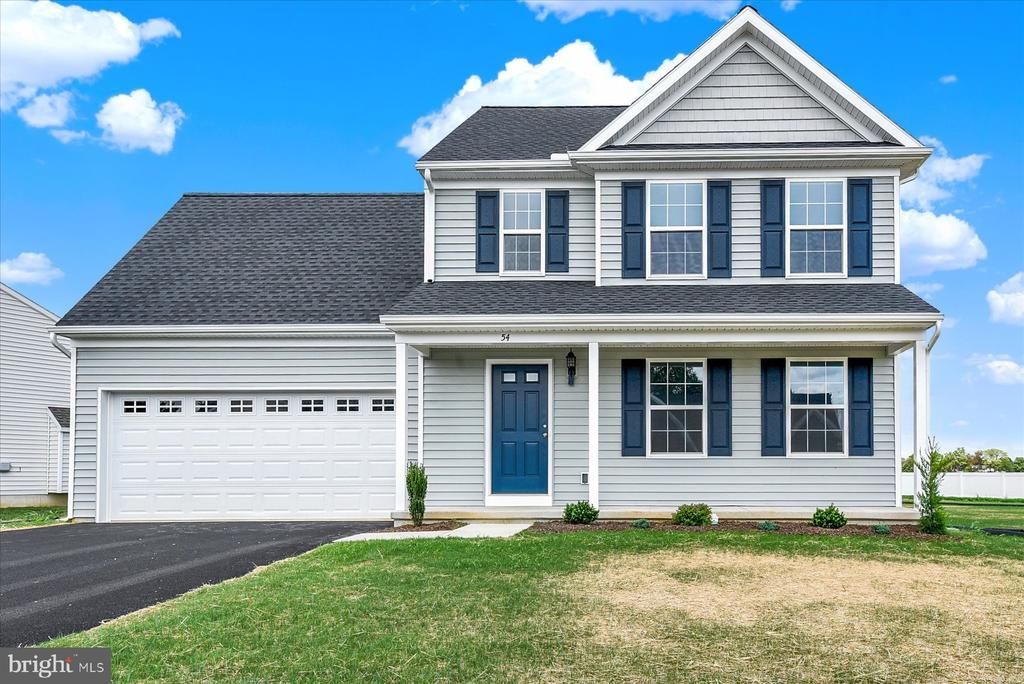
This newly constructed residential property in the Bennington subdivision offers a blend of modern design and functional living. Completed in 2026, the interior boasts four spacious bedrooms and two and a half bathrooms, including a primary suite and walk-in closet. Key interior highlights include kitchen cabinet crown moldings, a dedicated dining area, and a well-appointed kitchen equipped with essential appliances such as a refrigerator, built-in microwave, electric oven/range, dishwasher, and disposal. The main floor laundry hookups enhance convenience, while insulated, low-E windows ensure energy efficiency. The property is situated on a 0.24-acre lot, complemented by a front-entry attached garage and driveway for ample parking. Outdoor living is enhanced with inviting deck and porch, perfect for relaxation.
Property Features
Property Type: Residential - Single Family
Basement: Yes
Basement: Full
Cooling: Central A/C
Fuel Type: Natural Gas
Garage: 2
Heating: Forced Air
Home Style: Traditional
Lot Size: 0.24 Acres
Stories: 2.0
Taxes: $6,190
Year Built: 2026
Feature Descriptions
Additional Structures: Above Grade
Appliances: Built-In Microwave, Disposal, Dishwasher, Oven/Range - Electric, Refrigerator
Days on Site: 39
Electric: 200+ Amp Service
Exterior: Stick Built, Vinyl Siding
Flooring: Carpet, Vinyl
HOA Fee: $30.00/Monthly
Interior: Crown Moldings, Dining Area, Primary Bath(s), Walk-in Closet(s)
Lot Dimensions: 0.24 Acre(S)
Municipality: CARLISLE BORO
Parking Notes: 2 Total Parking Spaces
Sewer: Public Sewer
SQFT Above Finished: 1626
SQFT Total Finished: 1626
Structure Type: Detached
Total Garage/Parking Spaces: 2
Water: Public
Windows: Insulated, Low-E
Local Schools
High School: CARLISLE AREA
School District: CARLISLE AREA
Listed By / Shown By
Listed By
Agency Name: Carper Realty, LLC
Agency Phone: 7176902020
Shown By
Agency Title: Duffy Real Estate, Inc.
Agency Phone: 610-667-6655

Estimate Your Payment
Estimated Payment
$ 2,547.88 per month $1,915.56 Principal & Interest $515.83 Property Tax $116.48 Homeowner's Insurance
54 Bennington Way | MLS# PACB2056878
This single family home located at 54 Bennington Way, Carlisle, PA 17013 is currently listed for sale with an asking price of $399,375. This property was built in 2026 and has 4 bedrooms and 2 full and 1 partial baths with 1626 sq. ft. Bennington Way is located in the BENNINGTON subdivision within the CARLISLE AREA school district. Search BENNINGTON real estate on www.duffyrealestate.com today.