
Your Key to the Main Line, Philadelphia, and its Surrounding Suburbs
BEDS3
BATHS1 full
SQUARE FEET1,123
MLS#PAPH2646508
STATUSACTIVE
PROPERTY TYPEResidential - Townhouse
SUBDIVISIONWISSINOMING
SCHOOLTHE SCHOOL DISTRICT OF PHILADELPHIA
Property Description
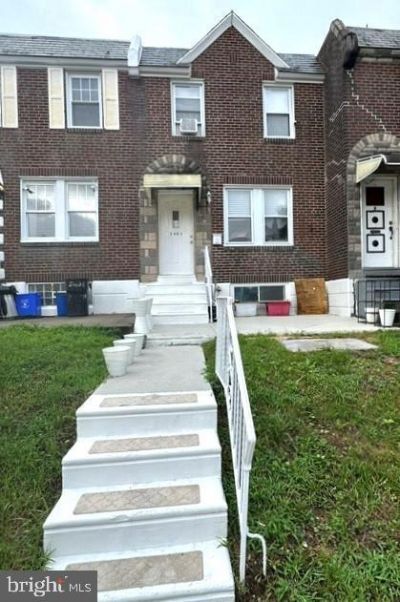
Welcome to this beautifully maintained 3 bedroom, 1 bath home in the heart of Wissinoming! From the moment you arrived, you'll appreciate the home lovely curb appeal, highlighted by a nice-sized front lawn and well-kept exterior. Step inside to a bright and welcoming living room that flows seamlessly into the dining room, the kitchen offers plenty of space for everyday living and entertaining, while the freshly painted interior gives the home a clean, updated feel throughout. Upstairs, you'll find three nice size bedrooms and a full bath. The semi-finished basement provides additional living space perfect for a family room, home office, gym, playroom , or extra storage space. An attached one-car garage adds convenience, and off-street parking and the home is conveniently located near public transportation and easy access to I-95.
Property Features
Property Type: Residential - Townhouse
Basement: Yes
Basement: Full, Outside Entrance, Partially Finished
Cooling: None
Fuel Type: Natural Gas
Garage: 1
Heating: Forced Air
Home Style: AirLite
Lot Size: 0.03 Acres
Roof Type: Flat
Stories: 2.0
Taxes: $2,203
Year Built: 1942
Feature Descriptions
Additional Structures: Above Grade
Appliances: Built-In Range, Dishwasher
Days on Site: 6
Exterior: Brick, Stone
Exterior: Sidewalks
Flooring: Wood, Vinyl
Lot Dimensions: 0.03 Acre(S)
Municipality: PHILADELPHIA
Number of Rooms: 7
Parking Notes: 1 Total Parking Spaces
Rooms: Living Room, Dining Room, Primary Bedroom, Bedroom 2,Kitchen, Family Room, Bedroom 1
Sewer: Public Sewer
SQFT Above Finished: 1123
SQFT Total Finished: 1123
Structure Type: Interior Row/Townhouse
Total Garage/Parking Spaces: 1
Water: Public
Room Sizes
Primary Bedroom: 11 x 12 Level - Upper 1
Bedroom 2: 8 x 9 Level - Upper 1
Dining Room: 10 x 14 Level - Main
Family Room: 12 x 13 Level - Lower 1
Bedroom 1: 10 x 13 Level - Upper 1
Kitchen: 8 x 14 Level - Main
Living Room: 16 x 17 Level - Main
Local Schools
School District: THE SCHOOL DISTRICT OF PHILADELPHIA
Listed By / Shown By
Listed By
Agency Name: Nick's Real Estate
Agency Phone: 2154253500
Shown By
Agency Title: Duffy Real Estate, Inc.
Agency Phone: 610-667-6655

Estimate Your Payment
Estimated Payment
$ 1,353.84 per month $1,103.17 Principal & Interest $183.58 Property Tax $67.08 Homeowner's Insurance
5403 Valley Street | MLS# PAPH2646508
This townhouse located at 5403 Valley Street , Philadelphia, PA 19124 is currently listed for sale with an asking price of $230,000. This property was built in 1942 and has 3 bedrooms and 1 full baths with 1123 sq. ft. Valley Street is located in the WISSINOMING subdivision within the THE SCHOOL DISTRICT OF PHILADELPHIA school district. Search WISSINOMING real estate on www.duffyrealestate.com today.