
Your Key to the Main Line, Philadelphia, and its Surrounding Suburbs
BEDS3
BATHS2 full 1 partial
SQUARE FEET1,290
MLS#PAPH2662562
STATUSACTIVE
PROPERTY TYPEResidential - Townhouse
SUBDIVISIONKINGSESSING
SCHOOLPHILADELPHIA CITY
Property Description
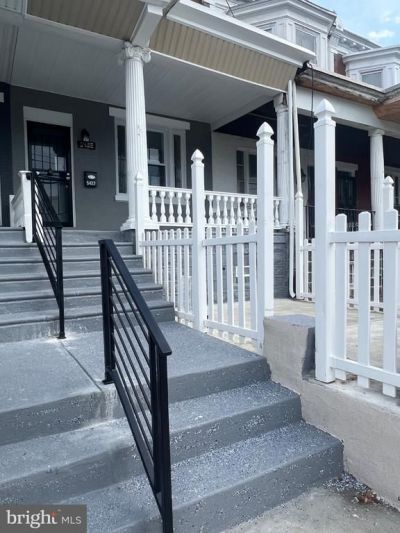
Your newly renovated dream home awaits. This 3‑bedroom beauty boasts an open layout with sleek recessed lighting, central air, and hardwood floors that elevate every room. The kitchen shines with brand‑new appliances, and the oversized cemented yard is built for entertaining, with easy access to your full finished basement. Downstairs, the basement expands your living space with tall ceilings, a full bathroom, and a convenient laundry center. Nothing left to do — simply move in and start enjoying. Come see it today.
Property Features
Property Type: Residential - Townhouse
Basement: Fully Finished
Basement: Yes
Cooling: Central A/C
Fuel Type: Natural Gas
Heating: 90% Forced Air
Home Style: AirLite
Lot Size: 0.03 Acres
Roof Type: Flat
Stories: 2.0
Taxes: $1,944
Year Built: 1920
Feature Descriptions
Additional Structures: Above Grade, Below Grade
Appliances: Dishwasher, Disposal, Built-In Microwave, Oven - Single, Range Hood, Refrigerator, Washer, Dryer
Days on Site: 11
Exterior: Masonry
Flooring: Hardwood
Interior: Floor Plan - Open, Recessed Lighting, Skylight(s), Combination Kitchen/Dining
Lot Dimensions: 0.03 Acre(S)
Municipality: PHILADELPHIA
Number of Rooms: 3
Sewer: Public Sewer
SQFT Above Finished: 1290
SQFT Total Finished: 1290
Structure Type: Interior Row/Townhouse
Water: Public
Local Schools
High School: WEST PHILADELPHIA
Middle School: SHAW
School District: PHILADELPHIA CITY
Listed By / Shown By
Listed By
Agency Name: First Option Realty LLC
Agency Phone: 6104462000
Shown By
Agency Title: Duffy Real Estate, Inc.
Agency Phone: 610-667-6655

Estimate Your Payment
Estimated Payment
$ 1,459.46 per month $1,223.08 Principal & Interest $162.00 Property Tax $74.38 Homeowner's Insurance
5422 Whitby Avenue, Unit 5422 | MLS# PAPH2662562
This townhouse located at 5422 Whitby Avenue, Unit 5422, Philadelphia, PA 19143 is currently listed for sale with an asking price of $255,000. This property was built in 1920 and has 3 bedrooms and 2 full and 1 partial baths with 1290 sq. ft. Whitby Avenue, Unit 5422 is located in the KINGSESSING subdivision within the PHILADELPHIA CITY school district. Search KINGSESSING real estate on www.duffyrealestate.com today.