
Your Key to the Main Line, Philadelphia, and its Surrounding Suburbs
BEDS3
BATHS1 full
SQUARE FEET1,098
MLS#PAPH2645054
STATUSACTIVE UNDER CONTRACT
PROPERTY TYPEResidential - Townhouse
SCHOOLPHILADELPHIA CITY
Property Description
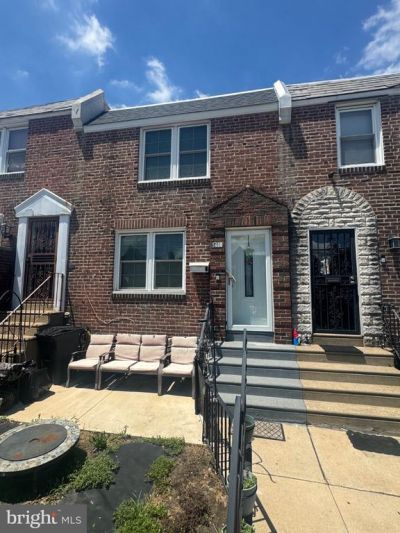
Welcome to 5436 Torresdale Avenue, a classic brick rowhome offering 3 bedrooms, 1 full bath, and approximately 1,098 square feet of living space. The main level features a spacious living room that flows into the dining area, with sliding doors leading to a rear deck—ideal for outdoor dining or entertaining. Upstairs, you'll find three comfortably sized bedrooms, a full hall bath, and a convenient linen closet. Conveniently located near shopping, public transportation, schools, and major commuting routes, this property offers an excellent opportunity for an owner-occupant or investor alike.
Property Features
Property Type: Residential - Townhouse
Basement: Yes
Basement: Full, Outside Entrance
Cooling: Wall Unit
Fuel Type: Natural Gas
Heating: Central
Home Style: AirLite
Lot Size: 0.03 Acres
Stories: 2.0
Taxes: $2,137
Year Built: 1920
Feature Descriptions
Additional Structures: Above Grade, Below Grade
Days on Site: 8
Exterior: Masonry
Lot Dimensions: 0.03 Acre(S)
Municipality: PHILADELPHIA
Rooms: Living Room, Dining Room, Primary Bedroom, Bedroom 2,Kitchen, Bedroom 1,Other
Sewer: Public Sewer
SQFT Above Finished: 1098
SQFT Total Finished: 1098
Structure Type: Interior Row/Townhouse
Water: Public
Room Sizes
Primary Bedroom: 15 x 12 Level - Upper 1
Bedroom 1: 15 x 9 Level - Upper 1
Bedroom 2: 11 x 7 Level - Upper 1
Kitchen: 15 x 8 Level - Main
Dining Room: 16 x 9 Level - Main
Living Room: 17 x 16 Level - Main
Other: 16 x 9 Level - Lower 1
Other: 16 x 13 Level - Lower 1
Other: 20 x 9 Level - Lower 1
Local Schools
School District: PHILADELPHIA CITY
Listed By / Shown By
Listed By
Agency Name: KW Empower
Agency Phone: 2156273500
Shown By
Agency Title: Duffy Real Estate, Inc.
Agency Phone: 610-667-6655

Estimate Your Payment
Estimated Payment
$ 1,043.06 per month $815.39 Principal & Interest $178.08 Property Tax $49.58 Homeowner's Insurance
5436 Torresdale Avenue | MLS# PAPH2645054
This townhouse located at 5436 Torresdale Avenue, Philadelphia, PA 19124 is currently listed for sale with an asking price of $169,999. This property was built in 1920 and has 3 bedrooms and 1 full baths with 1098 sq. ft. Torresdale Avenue is located within the PHILADELPHIA CITY school district. Search Philadelphia real estate on www.duffyrealestate.com today.