
Your Key to the Main Line, Philadelphia, and its Surrounding Suburbs
BEDS3
BATHS1 full
SQUARE FEET2,130
MLS#PAPH2682814
STATUSACTIVE
PROPERTY TYPEResidential - Townhouse
SUBDIVISIONCOBBS CREEK
SCHOOLPHILADELPHIA CITY
Property Description
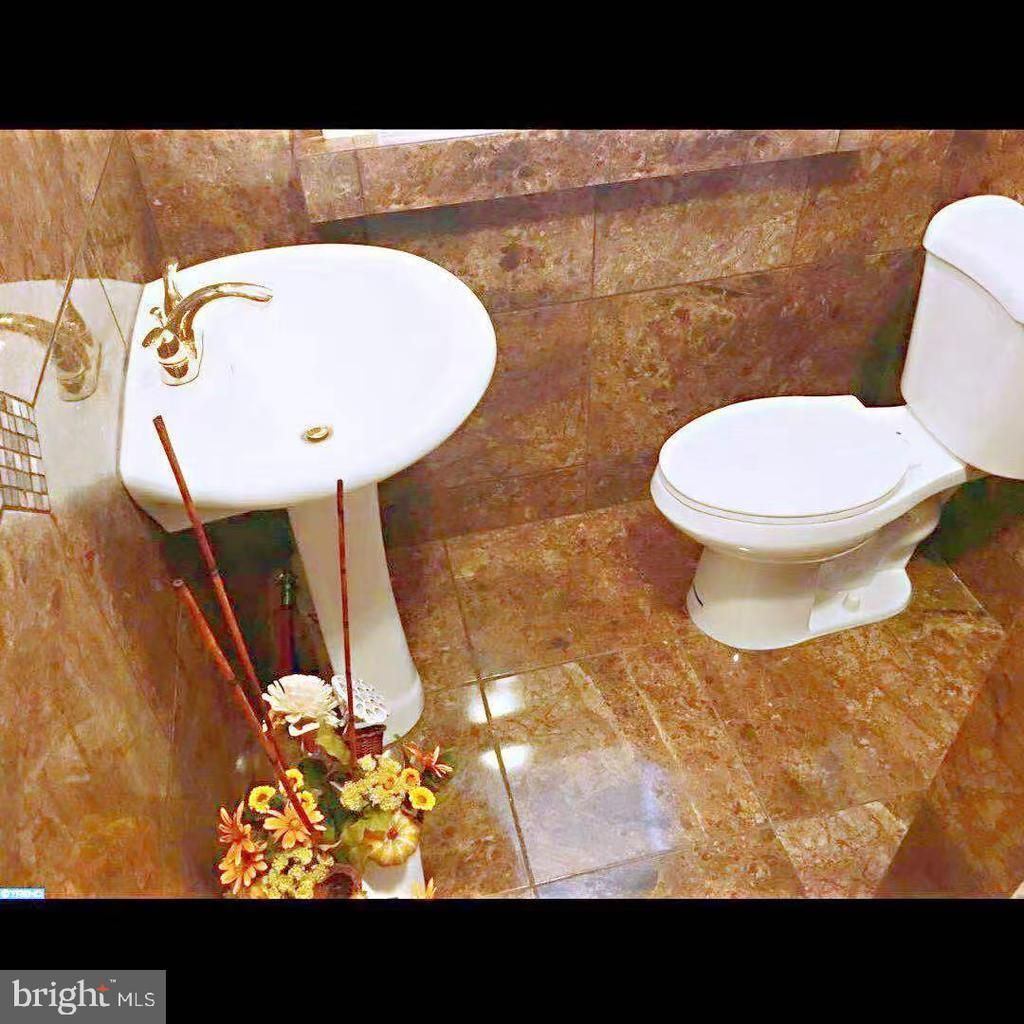
Welcome to 5446 Walnut Street! This spacious West Philadelphia duplex offers two units, each with 3 bedrooms and 1 full bathroom. The first-floor unit is tenant occupied, providing existing rental income and an opportunity for investors or buyers looking to live in one unit and rent the other. Both units feature high ceilings, hardwood flooring, tiled bathrooms, and kitchens with cherry cabinetry, tile backsplashes, and stainless steel appliances. Each unit has central heating and air conditioning. Previous improvements include windows, doors, plumbing, electrical systems, water heaters, and roofing. Conveniently located near University City, Cobbs Creek Park, public transportation, and local shops and restaurants. Schedule your showing today!
Property Features
Property Type: Residential - Townhouse
Basement: Yes
Cooling: Central A/C
Fuel Type: Natural Gas
Heating: Forced Air
Home Style: Straight Thru
Lot Size: 0.04 Acres
Stories: 1.0
Taxes: $4,277
Year Built: 1925
Feature Descriptions
Additional Structures: Above Grade, Below Grade
Exterior: Masonry
Lot Dimensions: 0.04 Acre(S)
Municipality: PHILADELPHIA
Parking Notes: 0 Total Parking Spaces
Sewer: Public Sewer
SQFT Above Finished: 2130
SQFT Total Finished: 2130
Structure Type: Interior Row/Townhouse
Total Garage/Parking Spaces: 0
Water: Public
Local Schools
School District: PHILADELPHIA CITY
Listed By / Shown By
Listed By
Agency Name: Home Vista Realty
Agency Phone: 2159808881
Shown By
Agency Title: Duffy Real Estate, Inc.
Agency Phone: 610-667-6655

Estimate Your Payment
Estimated Payment
$ 2,127.07 per month $1,669.15 Principal & Interest $356.42 Property Tax $101.50 Homeowner's Insurance
5446 Walnut Street , Unit 2ND FLOOR | MLS# PAPH2682814
This townhouse located at 5446 Walnut Street , Unit 2ND FLOOR, Philadelphia, PA 19139 is currently listed for sale with an asking price of $348,000. This property was built in 1925 and has 3 bedrooms and 1 full baths with 2130 sq. ft. Walnut Street , Unit 2ND FLOOR is located in the COBBS CREEK subdivision within the PHILADELPHIA CITY school district. Search COBBS CREEK real estate on www.duffyrealestate.com today.