
Your Key to the Main Line, Philadelphia, and its Surrounding Suburbs
BEDS3
BATHS1 full 1 partial
SQUARE FEET1,276
MLS#PAPH2665122
STATUSACTIVE
PROPERTY TYPEResidential - Townhouse
SUBDIVISIONWYNNEFIELD
SCHOOLPHILADELPHIA CITY
Property Description
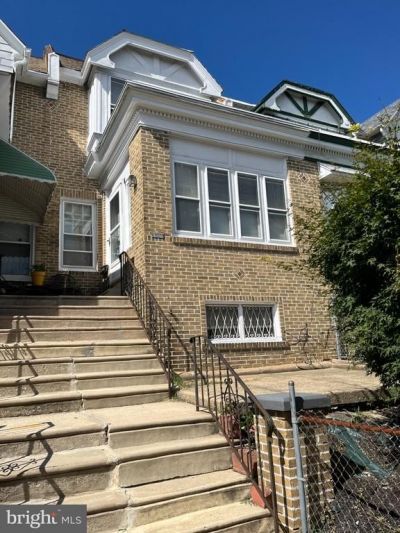
This 3-bedroom, 1.5-bathroom townhouse in the Wynnefield section of West Philadelphia offers a solid investment opportunity with a total finished area of 1,276 sq. ft. Built in 1925, the property features a traditional floor plan with hardwood floors, a formal dining room, and an eat-in kitchen. The unfinished basement with a powder room provides ample living and storage space, while the attached garage and driveway offer convenient parking. Exterior highlights include sidewalks and street lights, contributing to a safe and inviting neighborhood. With public transportation options nearby, including a commuter rail station less than a mile away, this location is attractive for commuters. The low-maintenance front yard and rear deck off the kitchen maximize living space. This property presents a promising opportunity for new homeowners ready to take on a sweat equity investment to make a house you can call home or investors seeking to capitalize on a growing resale market. PLEASE TAKE A FLASHLIGHT FOR ENTERING THE GARAGE AND THE LAUNDRY ROOM. BE CAREFUL, THERE IS A STEP DOWN TO THE GARAGE!
Property Features
Property Type: Residential - Townhouse
Basement: Yes
Basement: Connecting Stairway, Daylight, Partial, Garage Access, Interior Access, Outside Entrance, Partial, Rear Entrance, Unfinished, Walkout Level, Windows
Cooling: None
Fuel Type: Natural Gas
Garage: 1
Heating: Hot Water, Radiator
Home Style: Straight Thru
Lot Size: 0.03 Acres
Stories: 2.0
Taxes: $2,403
Year Built: 1925
Feature Descriptions
Additional Structures: Above Grade, Below Grade
Days on Site: 1
Exterior: Masonry
Exterior: Sidewalks, Street Lights
Interior: Bathroom - Tub Shower, Ceiling Fan(s), Chair Railings, Floor Plan - Traditional, Formal/Separate Dining Room, Kitchen - Eat-In, Wood Floors
Lot Dimensions: 0.03 Acre(S)
Municipality: PHILADELPHIA
Parking Features: Shared Driveway, Under Home Parking
Parking Notes: 1 Total Parking Spaces
Pet Restrictions: No Pet Restrictions
Sewer: Public Sewer
SQFT Above Finished: 1276
SQFT Total Finished: 1276
Structure Type: Interior Row/Townhouse
Total Garage/Parking Spaces: 1
Utilities: Electric Available, Natural Gas Available, Sewer Available, Water Available
Water: Public
Local Schools
School District: PHILADELPHIA CITY
Listed By / Shown By
Listed By
Agency Name: Realty Mark Associates - KOP
Agency Phone: 2153764444
Shown By
Agency Title: Duffy Real Estate, Inc.
Agency Phone: 610-667-6655

Estimate Your Payment
Estimated Payment
$ 1,116.10 per month $863.35 Principal & Interest $200.25 Property Tax $52.50 Homeowner's Insurance
5455 W Montgomery | MLS# PAPH2665122
This townhouse located at 5455 W Montgomery, Philadelphia, PA 19131 is currently listed for sale with an asking price of $180,000. This property was built in 1925 and has 3 bedrooms and 1 full and 1 partial baths with 1276 sq. ft. W Montgomery is located in the WYNNEFIELD subdivision within the PHILADELPHIA CITY school district. Search WYNNEFIELD real estate on www.duffyrealestate.com today.