
Your Key to the Main Line, Philadelphia, and its Surrounding Suburbs
BEDS3
BATHS2 full 1 partial
SQUARE FEET1,580
MLS#PACT2130010
STATUSACTIVE
PROPERTY TYPEResidential - Townhouse
SUBDIVISIONCOVENTRY VILLAGE
SCHOOLWEST CHESTER AREA
Property Description
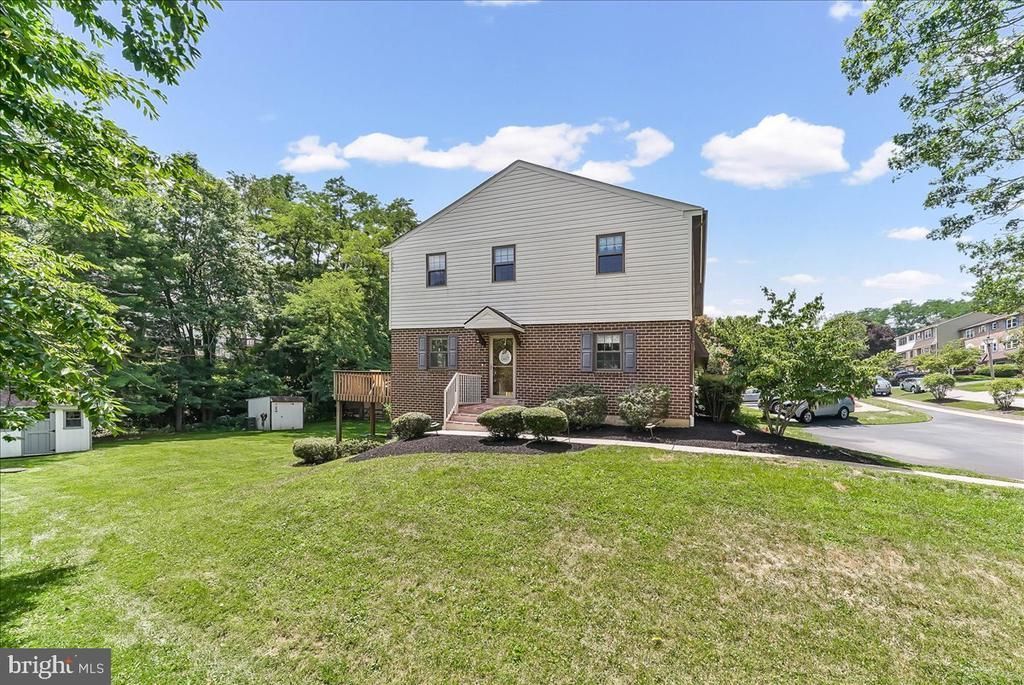
Tucked into a desirable Westtown Township community, this beautifully maintained end-unit townhome offers the perfect blend of comfortable living, thoughtful updates, and outdoor space that's hard to find. Whether you're enjoying your morning coffee on the rear deck, hosting summer barbecues in the expansive backyard, or unwinding after a long day in the finished walkout basement, this home was designed to be enjoyed. Step inside to a welcoming foyer, complemented by brand-new front steps, that opens to a bright, spacious living room and an inviting eat-in kitchen featuring a center island, stainless steel Samsung appliances (2023), and an adjoining dining area with direct access to the deck—making everyday living and entertaining feel effortless. Hardwood floors flow throughout the main level, while a convenient powder room completes the space. Upstairs, the primary suite provides a peaceful retreat with a walk-in closet and private bath. Two additional bedrooms and a second full bath offer flexibility for family, guests, or a home office. The finished walkout basement expands your living space with endless possibilities—whether you envision a cozy movie room, playroom, fitness space, or work-from-home setup. Additional storage, built-in shelving, a utility sink, and laundry area add everyday convenience. Outside, mature trees create a peaceful backdrop for one of the larger yards in the neighborhood, complete with a charming storage shed for all your outdoor tools and hobbies and plenty of room to play, garden, or simply relax. Recent updates include a new HVAC system (2023), Samsung kitchen appliances (2023), storage shed (2020), upstairs ceiling fans (2022), brand-new front steps (2025), and new screen and deck doors (2025). Just minutes from downtown West Chester, shopping, dining, parks, and major commuter routes, this home offers the perfect balance of privacy, convenience, and everyday comfort.
Property Features
Property Type: Residential - Townhouse
Basement: Full, Partially Finished, Walkout Level, Interior Access
Basement: Yes
Cooling: Central A/C
Fuel Type: Electric
Heating: Hot Water & Baseboard - Electric, Heat Pump - E
Home Style: Colonial
Lot Size: 0.15 Acres
Stories: 2.0
Taxes: $3,307
Year Built: 1980
Feature Descriptions
Additional Structures: Above Grade, Below Grade
Days on Site: 56
Exterior: Brick, Vinyl Siding
HOA Fee: $350.00/Quarterly
Lot Dimensions: 0.15 Acre(S)
Municipality: WESTTOWN TWP
Sewer: Public Sewer
SQFT Above Finished: 1360
SQFT Below Finished: 220
SQFT Total Finished: 1580
Structure Type: End of Row/Townhouse
Water: Public
Local Schools
High School: WEST CHESTER BAYARD RUSTIN
Middle School: STETSON
Elementary School: SARAH W. STARKWEATHER
School District: WEST CHESTER AREA
Listed By / Shown By
Listed By
Agency Name: KW Greater West Chester
Agency Phone: 6104366500
Shown By
Agency Title: Duffy Real Estate, Inc.
Agency Phone: 610-667-6655

Estimate Your Payment
Estimated Payment
$ 2,361.18 per month $1,966.05 Principal & Interest $275.58 Property Tax $119.55 Homeowner's Insurance
550 Coventry Lane | MLS# PACT2130010
This townhouse located at 550 Coventry Lane, West Chester, PA 19382 is currently listed for sale with an asking price of $409,900. This property was built in 1980 and has 3 bedrooms and 2 full and 1 partial baths with 1580 sq. ft. Coventry Lane is located in the COVENTRY VILLAGE subdivision within the WEST CHESTER AREA school district. Search COVENTRY VILLAGE real estate on www.duffyrealestate.com today.