
Your Key to the Main Line, Philadelphia, and its Surrounding Suburbs
BEDS5
BATHS5 full
SQUARE FEET5,392
MLS#26-3827
STATUSActive
PROPERTY TYPEResidential - Single Family
SUBDIVISIONWoodridge II
SCHOOLDallas
Property Description
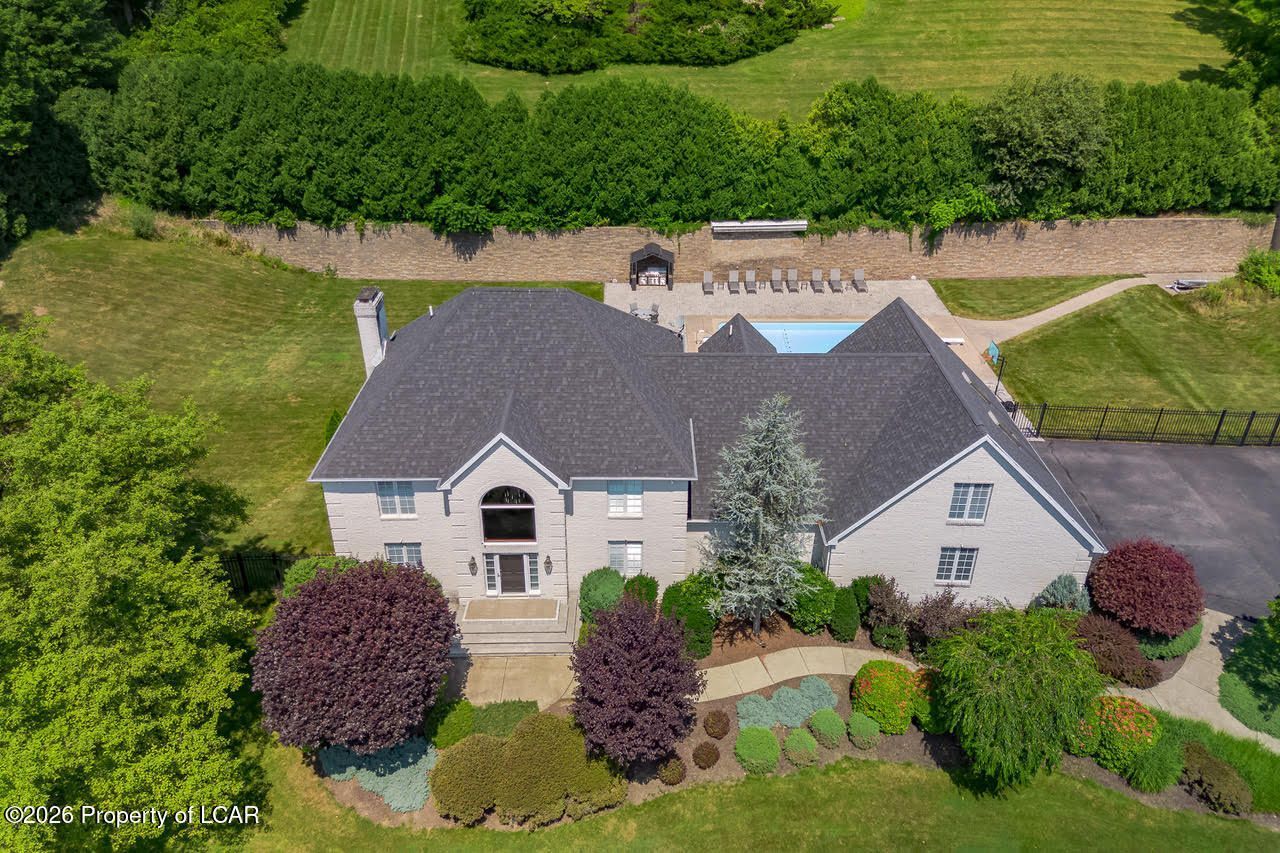
Welcome to this magnificent 5,392 sq. feet estate nestled in the heart of one of Shavertown's most sought after communities. This impressive 5 bedroom, 5 bath residence showcases elegant brick architecture with striking gabled rooflines and sophisticated curb appeal. This property sits on an expansive, professionally landscaped lot featuring mature ornamental trees, manicured gardens and breathtaking outdoor amenities. The crown jewel is the resort-style in-ground pool with extensive paver patio, perfect for entertaining or relaxation. A modern glass-roofed sunroom extends the living space, while multiple balconies offer scenic views of the private grounds. This property is the perfect blend of suburban tranquility and convenience to nearby parks and shopping. A must see
Property Features
Property Type: Residential - Single Family
Cooling: Central Air
Garage: 3
Heating: Natural Gas, Baseboard
Lot Size: 1.40 Acres
Year Built: 1992
Feature Descriptions
Basement: Finished, Standard Entry Door
Days on Site: 79
Exterior: Brick
Fireplace: Wood Burning
Garage/Parking: Garage Door Opener, Private
Inclusions: All kitchen and washer/dryer in ''as is'' conditon. All pool equipment
InteriorFeatures: Whirlpool Tub, Pantry, Eat-in Kitchen
Lot Features: Cleared, Wooded
Patio/Porch Features: Patio
Pool Features: In Ground, Heated, Winter Cover
Property Condition: Excellent
Security: yes
Security Features: Security System
Sewer: Public Sewer
Swimming Pool: Yes
Total Rooms: 13
Water: Public
Window Features: Skylight(s)
Wooded: Yes
Room Sizes
Living Room: 15.11 X 13.6 Level First
Dining Room: 16.6 X 13.5 Level First
Kitchen: 16.39 X 13.5 Level First
Sunroom: 13.2 X 19.1 Level First
Family Room: 16.11 X 24.11 Level First
Full Bathroom: 9.3 X 9.1 Level First
Bedroom 1: 11.11 X 15.7 Level First
Primary Bedroom: 33.2 X 13.5 Level Second
Primary Bathroom: 15.11 X 16.6 Level Second
Bedroom 2: 12.8 X 13.6 Level Second
Bedroom 3: 12.9 X 12.6 Level Second
Bedroom 4: 12 X 13.6 Level Second
Full Bathroom: 7 X 9.9 Level Second
Recreation Room: 26.6 X 24.5 Level Lower
Full Bathroom: 9.3 X 8.8 Level Lower
Laundry: 21.6 X 6.11 Level Lower
Bedroom 5: 20.6 X 17.8 Level Second
Full Bathroom: 6.11 X 5.8 Level Second
Kitchen: 12.5 X 14.3 Level Second
Office: 12.3 X 8.69 Level Lower
Local Schools
School District: Dallas
Listed By / Shown By
Listed By
Agency Name: Lewith & Freeman, Shavertown
Shown By
Agency Title: Duffy Real Estate, Inc.
Agency Phone: 610-667-6655

Estimate Your Payment
Estimated Payment
$ 6,100.60 per month $5,750.89 Principal & Interest $0.00 Property Tax (data not provided by mls) $349.71 Homeowner's Insurance
550 Lantern Hill Road | MLS# 26-3827
This single family home located at 550 Lantern Hill Road, Shavertown, PA 18708 is currently listed for sale with an asking price of $1,199,000. This property was built in 1992 and has 5 bedrooms and 5 full baths with 5392 sq. ft. Lantern Hill Road is located in the Woodridge II subdivision within the Dallas school district. Search Woodridge II real estate on www.duffyrealestate.com today.