
Your Key to the Main Line, Philadelphia, and its Surrounding Suburbs
BEDS5
BATHS1 full 1 partial
SQUARE FEET2,000
MLS#PAPH2644622
STATUSACTIVE
PROPERTY TYPEResidential - Single Family
SUBDIVISIONROXBOROUGH
SCHOOLTHE SCHOOL DISTRICT OF PHILADELPHIA
Property Description
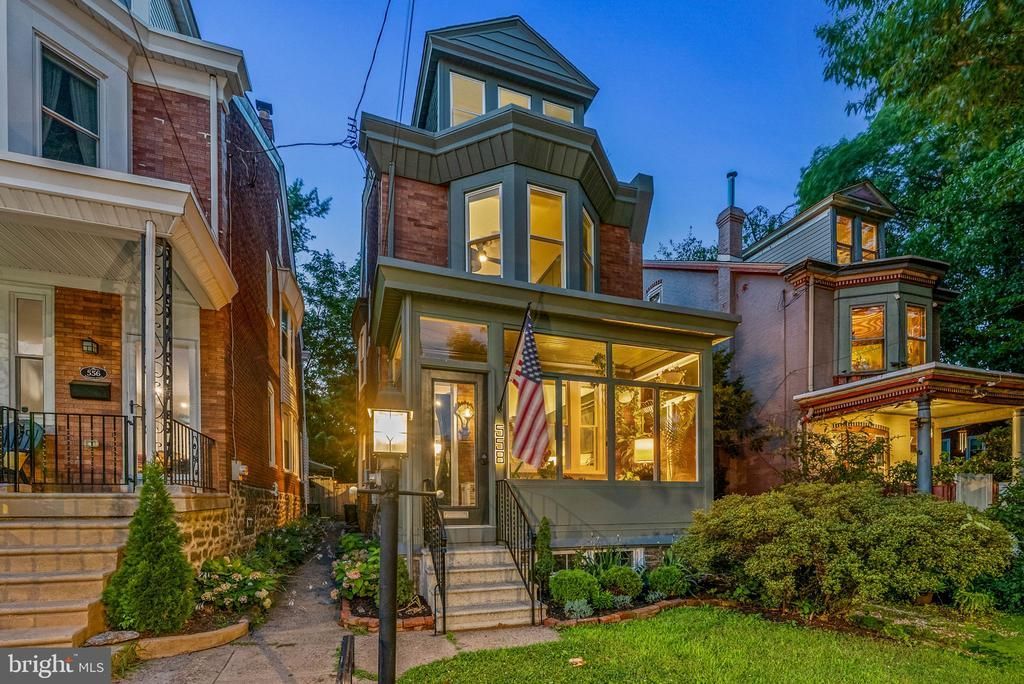
Special from the very first glance, 558 Jamestown Ave is a fully detached Roxborough gem filled with distinctive character, rich woodwork, modern renovations, and a warm, moody atmosphere balanced by abundant natural light and oversized windows throughout. This 3-story home offers 5 bedrooms, 1.5 bathrooms, smart-home controls, an expansive fenced backyard, and a flexible layout. Set on a quiet, suburban-like block while still enjoying the benefits of city living, the property makes a striking first impression with its handsome brick facade, soft green trim, and manicured landscaping. An enclosed sunroom lined by a wall of windows sets a memorable tone upon arrival, providing a peaceful perch for morning coffee, quiet reading, or unwinding at the end of the day. Inside, beautiful inlaid hardwood floors stretch across the large living room, where there is plenty of space to host friends, settle in for movie nights, or relax beside the majestic fireplace mantel. An arch leads into the open, airy dining room and showpiece kitchen, where tall windows, detailed millwork, and a built-in wood bar make everyday meals and dinner parties feel equally inviting. The one-of-a-kind chef’s kitchen boasts dark gray shaker cabinetry, black counters veined in white that ascend the backsplash, brass-tone fixtures, an extra-wide smart sink, a pot filler over the range, an AI-enabled refrigerator, and a beverage center complete with a wine fridge. A rarely seen second rear staircase adds even more historic charm. Off the kitchen, a coordinating laundry room and mudroom feature unique tile floors and a convenient powder room. Out back, the deep fenced yard creates a private escape for summer barbecues, gardening, outdoor play, evenings around the firepit, and dining under the stars. Upstairs, the sunlit primary bedroom sits at the front, framed by bay windows and offering a double closet. Two additional bright bedrooms and a full hall bathroom complete the second level. The top floor adds two more flexible bedrooms ready to become a guest retreat, office, hobby studio, or a future primary suite. A large, easily accessible basement provides lots of storage and room for bikes, seasonal gear, projects, or a workshop. Ideally positioned between Ridge and Henry Avenues, the home is walkable to local restaurants, cafes, small businesses, and popular shopping centers. Sprawling Wissahickon Valley Park, playgrounds, trails, golf clubs, and Roxborough Memorial Hospital are all close. Plus, there’s easy access to Main Street Manayunk, Kelly Drive, I-76, and Center City via high-speed rail. Schedule your tour today! **If Buyer uses preferred lender, we are offering a Free 1% Rate Reduction for the first 12 months.**
Upcoming Open Houses
Open House Friday July 17th, 6:00pm - 7:00pm
Open House Saturday July 18th, 11:00am - 1:00pm
Open House Sunday July 19th, 1:30pm - 3:00pm
Property Features
Property Type: Residential - Single Family
Basement: Unfinished
Basement: Yes
Cooling: Window Unit(s)
Fuel Type: Natural Gas
Heating: Hot Water
Home Style: Straight Thru
Lot Size: 0.06 Acres
Stories: 3.0
Taxes: $5,541
Year Built: 1930
Feature Descriptions
Additional Structures: Above Grade, Below Grade
Days on Site: 6
Exterior: Masonry
Lot Dimensions: 0.06 Acre(S)
Municipality: PHILADELPHIA
Parking Notes: 0 Total Parking Spaces
Sewer: Public Sewer
SQFT Above Finished: 2000
SQFT Total Finished: 2000
Structure Type: Detached
Total Garage/Parking Spaces: 0
Water: Public
Local Schools
School District: THE SCHOOL DISTRICT OF PHILADELPHIA
Listed By / Shown By
Listed By
Agency Name: Keller Williams Main Line
Agency Phone: 6105200100
Shown By
Agency Title: Duffy Real Estate, Inc.
Agency Phone: 610-667-6655

Estimate Your Payment
Estimated Payment
$ 3,000.70 per month $2,393.41 Principal & Interest $461.75 Property Tax $145.54 Homeowner's Insurance
558 Jamestown Street | MLS# PAPH2644622
This single family home located at 558 Jamestown Street, Philadelphia, PA 19128 is currently listed for sale with an asking price of $499,000. This property was built in 1930 and has 5 bedrooms and 1 full and 1 partial baths with 2000 sq. ft. Jamestown Street is located in the ROXBOROUGH subdivision within the THE SCHOOL DISTRICT OF PHILADELPHIA school district. Search ROXBOROUGH real estate on www.duffyrealestate.com today.