
Your Key to the Main Line, Philadelphia, and its Surrounding Suburbs
BEDS3
BATHS2 full
SQUARE FEET1,530
MLS#26-3814
STATUSActive
PROPERTY TYPEResidential - Single Family
SUBDIVISIONHillcrest Estates
SCHOOLCrestwood
Property Description
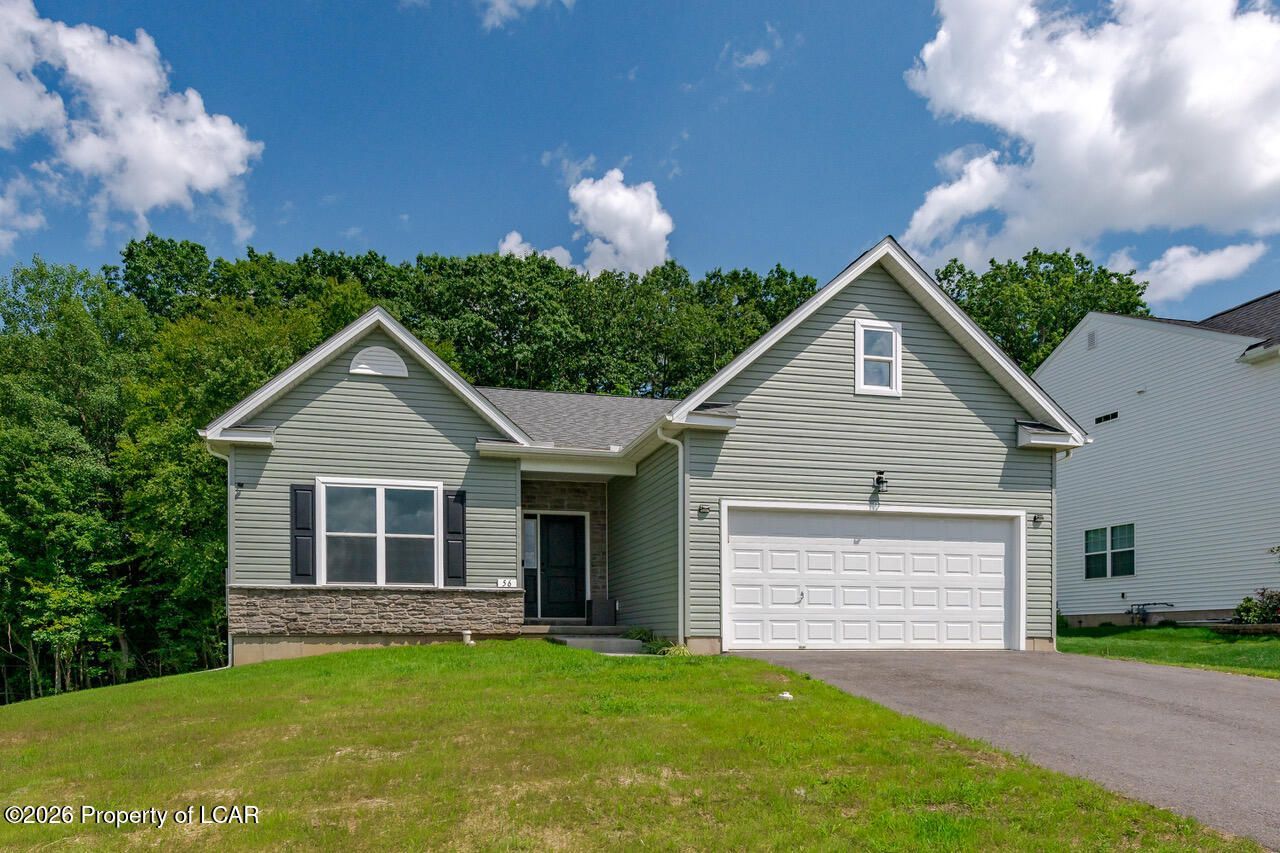
This 3 bedroom, 2 bath RANCH home is BETTER than new with all of the improvements that have added! Stunning kitchen with quartz counters, tiled backsplash & upgraded appliances. LVP flooring and Plantation shutters throughout, NEW 12 x 40 Trex deck & salt water hot tub. Premium location in the neighborhood offers a wooded backdrop! This is a STUNNING home!
Property Features
Property Type: Residential - Single Family
Cooling: Central Air
Fireplaces: 1
Garage: 2
Heating: Natural Gas, Forced Air
Home Style: Ranch
Year Built: 2025
Feature Descriptions
Basement: Concrete
Days on Site: 34
Exterior: Vinyl Siding, Stone
Garage/Parking: Garage Door Opener, Private
Hot Tub: Yes
Inclusions: Refrigerator, Stove, Dishwasher, Washer/Dryer. Hot Tub, 4 counter stools
InteriorFeatures: Master Downstairs, Eat-in Kitchen
Laundry Features: Main Level
Lot Features: Cleared, Level
Patio/Porch Features: Deck
Property Condition: Excellent
Sewer: Public Sewer
Total Rooms: 9
Water: Public
Room Sizes
Kitchen: 11 X 11.25 Level First
Living Room: 13.66 X 21.75 Level First
Primary Bedroom: 15.5 X 12.16 Level First
Bedroom 2: 13.66 X 10.41 Level First
Bedroom 3: 10.16 X 12.41 Level First
Primary Bathroom: 8.83 X 8.66 Level First
Full Bathroom: 6 X 9 Level First
Other: 11 X 10.41 Level First
Local Schools
School District: Crestwood
Listed By / Shown By
Listed By
Agency Name: Lewith & Freeman, Shavertown
Shown By
Agency Title: Duffy Real Estate, Inc.
Agency Phone: 610-667-6655

Estimate Your Payment
Estimated Payment
$ 2,437.19 per month $2,297.48 Principal & Interest $0.00 Property Tax (data not provided by mls) $139.71 Homeowner's Insurance
56 Olivia Way | MLS# 26-3814
This single family home located at 56 Olivia Way, Mountain Top, PA 18707 is currently listed for sale with an asking price of $479,000. This property was built in 2025 and has 3 bedrooms and 2 full baths with 1530 sq. ft. Olivia Way is located in the Hillcrest Estates subdivision within the Crestwood school district. Search Hillcrest Estates real estate on www.duffyrealestate.com today.