
Your Key to the Main Line, Philadelphia, and its Surrounding Suburbs
BEDS3
BATHS1 full 1 partial
SQUARE FEET1,690
MLS#PADA2064666
STATUSACTIVE
PROPERTY TYPEResidential - Single Family
SUBDIVISIONROLLING RIDGE
SCHOOLCENTRAL DAUPHIN
Property Description
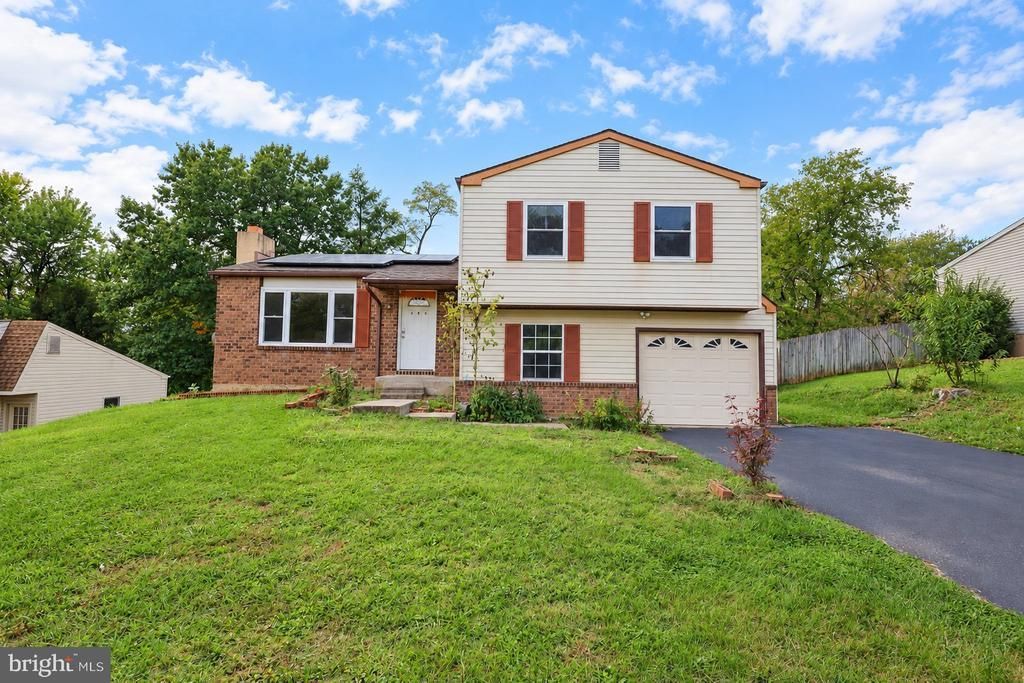
Welcome to 561 Thrush Ct, a well-maintained 3-bedroom, 1.5-bath home situated on approximately one-third of an acre in Harrisburg. Step inside to find beautiful hardwood flooring throughout much of the home, creating a warm and inviting feel. The custom kitchen features stainless steel appliances and plenty of space for everyday cooking and dining. The primary bedroom offers an additional dressing area with a sink, while the ground level provides flexible space for a family room and home office. Enjoy the added convenience of an attached garage, central air, and a spacious lot with room to relax or entertain. Conveniently located with easy access to I-81, I-83, Route 322, shopping, dining, and other local amenities. With a functional layout and plenty of potential to make it your own, 561 Thrush Ct is ready to welcome its next owner.
Property Features
Property Type: Residential - Single Family
Basement: Yes
Basement: Unfinished, Interior Access
Cooling: Ceiling Fan(s), Central A/C
Fireplaces: 1
Fuel Type: Electric, Solar
Garage: 1
Heating: Heat Pump(s)
Home Style: Split Level
Lot Size: 0.33 Acres
Roof Type: Composite
Stories: 2.0
Taxes: $3,349
Year Built: 1978
Feature Descriptions
Additional Structures: Above Grade, Below Grade
Appliances: Microwave, Dishwasher, Refrigerator, Oven/Range - Electric
Days on Site: 8
Electric: 100 Amp Service
Exterior: Aluminum Siding, Brick, Frame
Interior: Dining Area, Combination Dining/Living
Lot: Level
Lot Dimensions: 0.33 Acre(S)
Municipality: SWATARA TWP
Parking Features: Paved Driveway
Parking Notes: 3 Total Parking Spaces
Sewer: Public Sewer
SQFT Above Finished: 1340
SQFT Below Finished: 350
SQFT Total Finished: 1690
Structure Type: Detached
Total Garage/Parking Spaces: 3
Utilities: Cable TV Available
Water: Public
Local Schools
High School: CENTRAL DAUPHIN EAST
Middle School: SWATARA
Elementary School: CHAMBERS HILL
School District: CENTRAL DAUPHIN
Listed By / Shown By
Listed By
Agency Name: Howard Hanna Company-Harrisburg
Agency Phone: 7179209700
Shown By
Agency Title: Duffy Real Estate, Inc.
Agency Phone: 610-667-6655

Estimate Your Payment
Estimated Payment
$ 1,805.00 per month $1,438.44 Principal & Interest $279.08 Property Tax $87.47 Homeowner's Insurance
561 Thrush Court | MLS# PADA2064666
This single family home located at 561 Thrush Court, Harrisburg, PA 17111 is currently listed for sale with an asking price of $299,900. This property was built in 1978 and has 3 bedrooms and 1 full and 1 partial baths with 1690 sq. ft. Thrush Court is located in the ROLLING RIDGE subdivision within the CENTRAL DAUPHIN school district. Search ROLLING RIDGE real estate on www.duffyrealestate.com today.