
Your Key to the Main Line, Philadelphia, and its Surrounding Suburbs
BEDS3
BATHS2 full 1 partial
SQUARE FEET1,632
MLS#PAPH2644576
STATUSACTIVE
PROPERTY TYPEResidential - Townhouse
SUBDIVISIONOLNEY
SCHOOLPHILADELPHIA CITY
Property Description
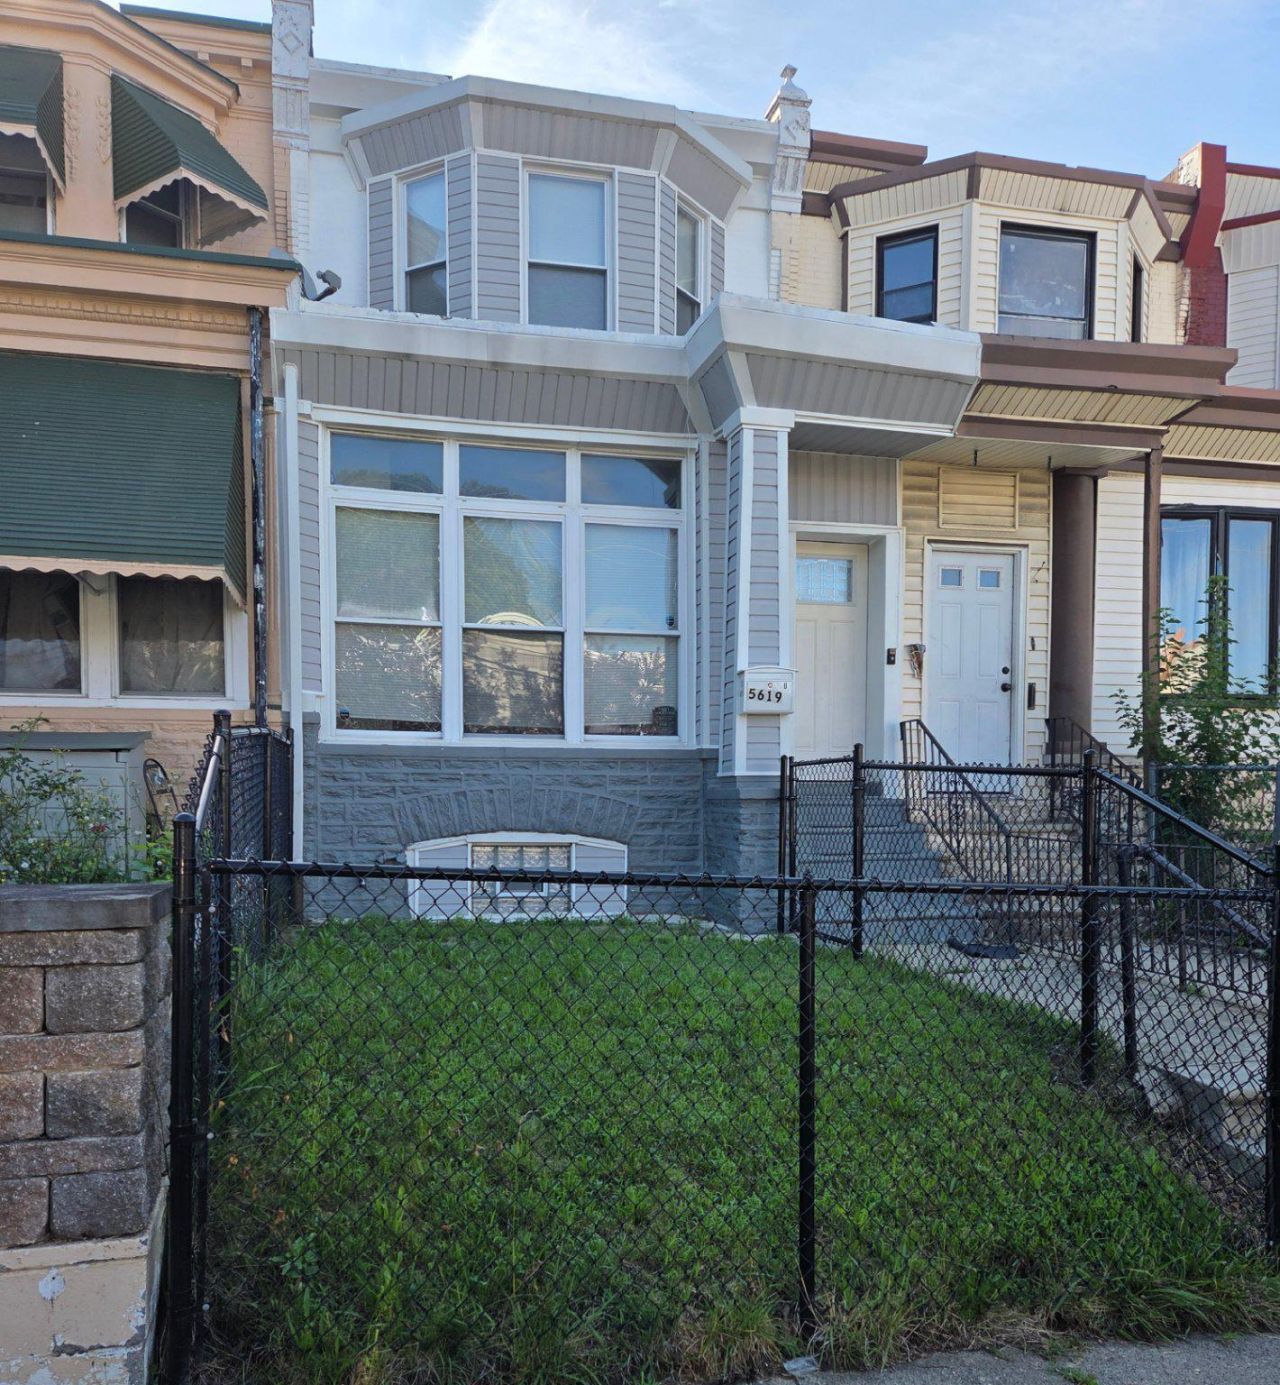
Welcome to 5619 N. 15th Street, a spacious 3-bedroom, 2½-bath home featuring thoughtful updates, flexible living space, and valuable off-street parking. The main level offers an enclosed sunporch, spacious living room, dining area, and kitchen with granite countertops, stainless-steel appliances, and ample cabinet space. A convenient powder room and laundry area complete the first floor. Upstairs features a primary bedroom with a private full bath, two additional bedrooms, and a full hall bath. The finished basement provides flexible space for a family room, home office, recreation area, or gym. Outside, enjoy a deep fenced yard, detached rear-entry garage, and additional off-street parking. Central air conditioning provides year-round comfort. Kitchen flooring repairs are currently in progress and will be completed prior to closing. Conveniently located near Central High School, La Salle University, Kemble Park, and Fern Rock Transportation Center, with easy access to nearby amenities and public transportation. A spacious home with a finished basement, garage, off-street parking, central A/C, and updated kitchen features—come take a look!
Property Features
Property Type: Residential - Townhouse
Basement: Fully Finished
Basement: Yes
Cooling: Central A/C
Fuel Type: Natural Gas
Garage: 1
Heating: Central, Forced Air
Home Style: Straight Thru
Lot Size: 0.04 Acres
Roof Type: Flat
Stories: 2.0
Taxes: $4,198
Year Built: 1925
Feature Descriptions
Additional Structures: Above Grade, Below Grade
Appliances: Dishwasher, Disposal, Dryer - Gas, Exhaust Fan, Microwave, Oven/Range - Gas, Refrigerator, Stainless Steel Appliances, Washer, Water Heater
Days on Site: 35
Electric: 100 Amp Service
Exterior: Masonry
Exterior: Sidewalks, Street Lights
Fencing: Chain Link, Rear
Flooring: Carpet, Wood
Interior: Butlers Pantry, Carpet, Kitchen - Eat-In, Kitchen - Galley, Floor Plan - Open, Other
Location: Middle Of Block
Lot: Front Yard, Rear Yard
Lot Dimensions: 0.04 Acre(S)
Municipality: PHILADELPHIA
Number of Rooms: 6
Parking Notes: 1 Total Parking Spaces
Pet Restrictions: No Pet Restrictions
Rooms: Living Room, Dining Room, Primary Bedroom, Bedroom 2,Bedroom 3,Kitchen, Basement, Sun/Florida Room, Laundry, Primary Bathroom, Full Bath, Half Bath
Sewer: Public Sewer
Special View Info: Street
SQFT Above Finished: 1632
SQFT Total Finished: 1632
Structure Type: Interior Row/Townhouse
Total Garage/Parking Spaces: 1
Utilities: Electric Available, Natural Gas Available, Water Available, Sewer Available
Water: Public
Windows: Replacement
Local Schools
School District: PHILADELPHIA CITY
Listed By / Shown By
Listed By
Agency Name: BHHS Fox & Roach-Jenkintown
Agency Phone: 2158870400
Shown By
Agency Title: Duffy Real Estate, Inc.
Agency Phone: 610-667-6655

Estimate Your Payment
Estimated Payment
$ 1,956.44 per month $1,514.51 Principal & Interest $349.83 Property Tax $92.10 Homeowner's Insurance
5619 N 15th Street | MLS# PAPH2644576
This townhouse located at 5619 N 15th Street, Philadelphia, PA 19141 is currently listed for sale with an asking price of $315,759. This property was built in 1925 and has 3 bedrooms and 2 full and 1 partial baths with 1632 sq. ft. N 15th Street is located in the OLNEY subdivision within the PHILADELPHIA CITY school district. Search OLNEY real estate on www.duffyrealestate.com today.