
Your Key to the Main Line, Philadelphia, and its Surrounding Suburbs
BEDS4
BATHS1 full 1 partial
SQUARE FEET1,937
MLS#PACT2126422
STATUSACTIVE
PROPERTY TYPEResidential - Single Family
SUBDIVISIONHARMONY HILL
SCHOOLTREDYFFRIN-EASTTOWN
Property Description
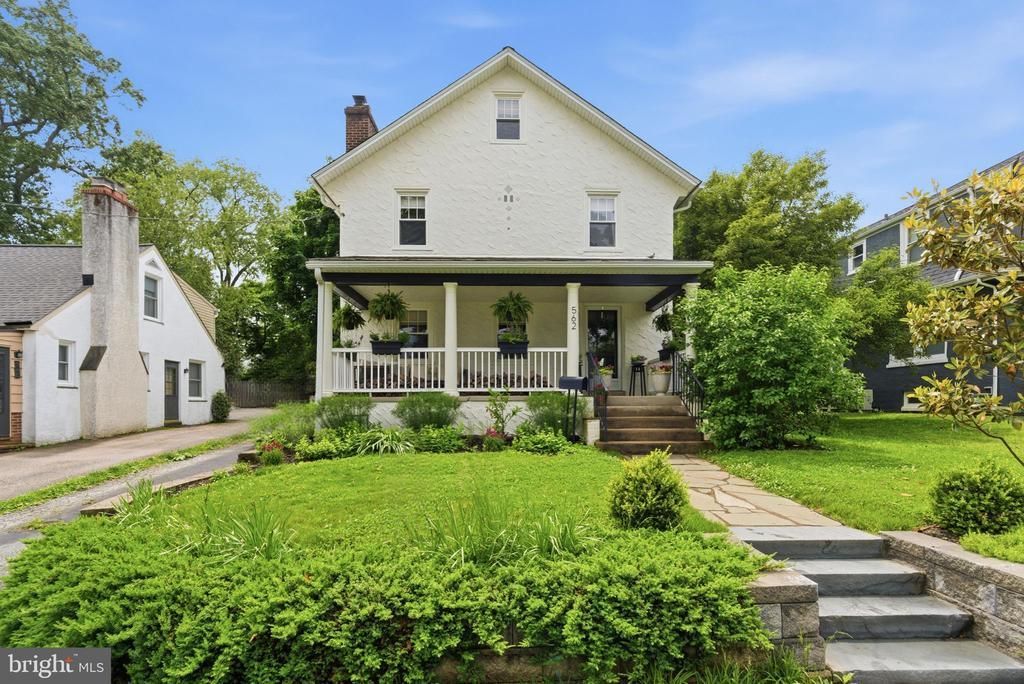
Set on a picture-perfect street in the heart of Berwyn, this completely renovated home delivers the rare combination of timeless character and thoroughly modern updates, all within one of the Main Line's most walkable and beloved neighborhoods. It starts before you even step inside. A large covered front porch sets the tone, the kind of porch made for rocking chairs, morning coffee, and conversations that go longer than planned. Inside, the living room impresses immediately with a wood paneled ceiling and a gas fireplace that makes every evening feel like an occasion. The dining room, anchored by beautiful built-ins for extra storage, opens through French doors directly to the backyard, a seamless flow perfect for hosting or just letting the kids run out after dinner. The kitchen has been fully renovated and is ready for whatever the week throws at you. A mudroom keeps life organized, with shoes, backpacks, and sports gear all tucked away before anyone hits the main living space. A first-floor powder room rounds out the level with everyday convenience. Upstairs on the second floor, four comfortable bedrooms give everyone their own space. The full hall bathroom features a double vanity and a shower-tub combination, designed for real family mornings. The primary bedroom is color drenched for an ultimate serene retreat. From the second floor, a staircase leads to even more possibility. Two additional rooms on the third floor are truly a blank canvas: a home office, a dedicated playroom, a workout space, a guest bedroom, or all of the above as life changes. This is the flex space families are always searching for. A full basement with ample storage and laundry keeps the upstairs living areas clean and clutter-free. The backyard is a genuine destination, with mature landscaping and hardwired up-lighting, this space is your own private oasis. Enjoy the fully enclosed 6-foot privacy fence to keep kids and animals contained. The flagstone patio sets the stage for firepit nights, s'mores with the kids, and slow summer evenings with friends. A greenhouse for the gardener in the family, an outdoor shed for tools and storage, a driveway with parking for three cars, and a Tesla electric car charger round out an outdoor space that truly has it all. Walkability here is the real deal. Trader Joe's, Handel's Ice Cream, Barre3, Parlor Donuts, the Easttown Library, the Berwyn Farmer's Market, parks, and a great restaurant scene are all within easy reach on foot. This is the kind of neighborhood where you can park the car on the weekends and enjoy the walkability of your community. And the community itself is something special. The streets glow with luminaries on Christmas Eve, and Halloween brings the kind of trick-or-treating that makes kids remember being kids. All of this, within the top-rated Tredyffrin-Easttown School District.
Upcoming Open Houses
Open House Friday May 29th, 10:00am - 12:00pm
Open House Saturday May 30th, 11:00am - 2:00pm
Open House Sunday May 31st, 12:00pm - 2:00pm
Property Features
Property Type: Residential - Single Family
Basement: Yes
Basement: Full
Cooling: Central A/C, Ceiling Fan(s), Ductless/Mini-Split
Fireplaces: 1
Fuel Type: Natural Gas
Heating: Hot Water
Home Style: Colonial
Lot Size: 0.14 Acres
Stories: 4.0
Taxes: $7,182
Year Built: 1925
Feature Descriptions
Additional Structures: Above Grade, Below Grade
Appliances: Built-In Range, Dishwasher, Built-In Microwave, Dryer, Dual Flush Toilets, Exhaust Fan, Oven/Range - Gas, Refrigerator, Stainless Steel Appliances, Washer
Days on Site: 2
Exterior: Stucco
Fencing: Fully, Privacy, Wood
Fireplace: Brick, Gas/Propane
Interior: Ceiling Fan(s), Bathroom - Tub Shower, Built-Ins, Combination Kitchen/Dining, Family Room Off Kitchen, Recessed Lighting, Wood Floors
Lot Dimensions: 0.14 Acre(S)
Municipality: EASTTOWN TWP
Number of Rooms: 9
Parking Notes: 3 Total Parking Spaces
Rooms: Living Room, Dining Room, Primary Bedroom, Bedroom 2,Bedroom 3,Bedroom 4,Kitchen, Basement, Bathroom 1,Bathroom 2,Bonus Room
Sewer: Public Sewer
SQFT Above Finished: 1937
SQFT Total Finished: 1937
Structure Type: Detached
Total Garage/Parking Spaces: 3
Water: Public
Room Sizes
Primary Bedroom: 12 x 14 Level - Upper 1
Bedroom 2: 9 x 12 Level - Upper 1
Bedroom 3: 11 x 12 Level - Upper 1
Kitchen: 11 x 15 Level - Main
Dining Room: 13 x 15 Level - Main
Living Room: 16 x 25 Level - Main
Local Schools
High School: CONESTOGA SENIOR
Middle School: TREDYFFRIN-EASTTOWN
School District: TREDYFFRIN-EASTTOWN
Listed By / Shown By
Listed By
Agency Name: Compass Pennsylvania, LLC
Agency Phone: 6109470408
Shown By
Agency Title: Duffy Real Estate, Inc.
Agency Phone: 610-667-6655

Estimate Your Payment
Estimated Payment
$ 4,155.06 per month $3,352.69 Principal & Interest $598.50 Property Tax $203.88 Homeowner's Insurance
562 Woodside Avenue | MLS# PACT2126422
This single family home located at 562 Woodside Avenue, Berwyn, PA 19312 is currently listed for sale with an asking price of $699,000. This property was built in 1925 and has 4 bedrooms and 1 full and 1 partial baths with 1937 sq. ft. Woodside Avenue is located in the HARMONY HILL subdivision within the TREDYFFRIN-EASTTOWN school district. Search HARMONY HILL real estate on www.duffyrealestate.com today.