
Your Key to the Main Line, Philadelphia, and its Surrounding Suburbs
BEDS3
BATHS1 full
SQUARE FEET1,114
MLS#PAYK2108038
STATUSPENDING
PROPERTY TYPEResidential - Single Family
SCHOOLHANOVER PUBLIC
Property Description
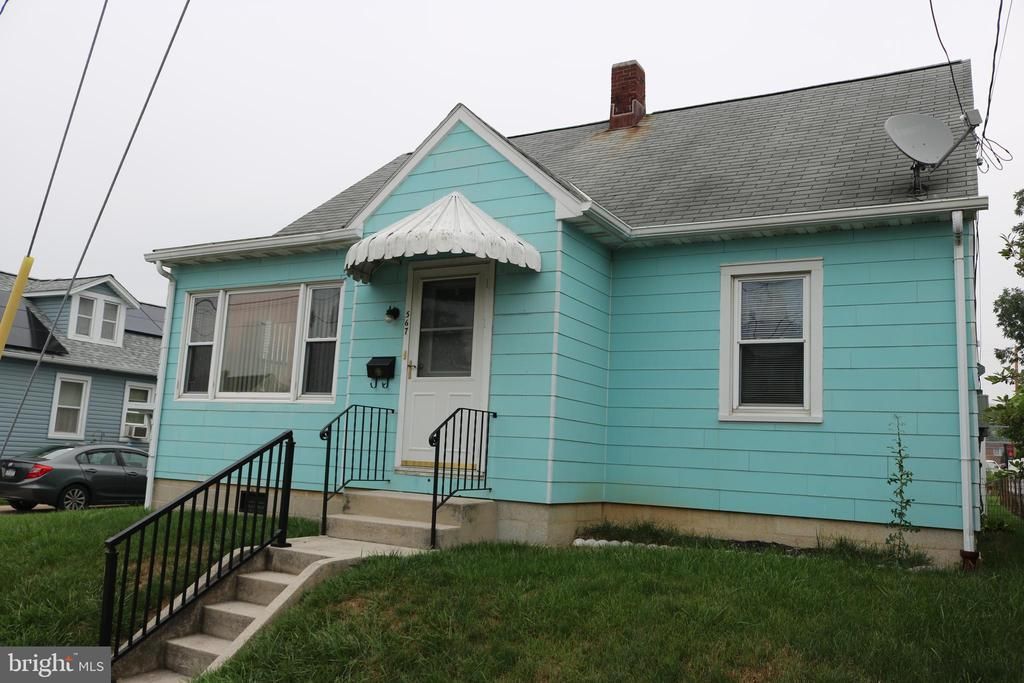
Homeownership begins here! 3 bedrooms, 1 full bath, full basement and appliances included. One car detached garage with plenty of room for storage and a large backyard. Additional offstreet parking off the alley to the rear. Home has hardwood flooring throughout as well as replacement windows. Updated electric, water heater, furnace and AC. Basement has a stall shower and wash tub. First floor laundry could be moved back to basement. Sofa and Bedroom suit could stay if buyer wants.
Property Features
Property Type: Residential - Single Family
Basement: Full
Basement: Yes
Cooling: Central A/C
Fuel Type: Natural Gas
Garage: 1
Heating: Forced Air
Home Style: Cape Cod
Lot Size: 0.09 Acres
Stories: 1.5
Taxes: $3,343
Year Built: 1942
Feature Descriptions
Accessibility: Grab Bars Mod
Additional Structures: Above Grade, Below Grade
Appliances: Dryer, Exhaust Fan, Refrigerator, Stove, Washer, Water Heater
Days on Site: 2
Exterior: BBQ Grill
Exterior: Frame
Fencing: Chain Link
Interior: Bathroom - Walk-In Shower, Ceiling Fan(s), Dining Area, Floor Plan - Traditional, Kitchen - Galley, Laundry Chute, Wood Floors
Lot Dimensions: 0.09 Acre(S)
Municipality: HANOVER BORO
Parking Notes: 1 Total Parking Spaces
Rooms: Living Room, Dining Room, Bedroom 2,Bedroom 3,Kitchen, Basement, Bedroom 1,Laundry, Workshop, Full Bath
Sewer: Public Sewer
SQFT Above Finished: 1114
SQFT Total Finished: 1114
Structure Type: Detached
Total Garage/Parking Spaces: 1
Water: Public
Room Sizes
Laundry: 10 x 8 Level - Main
Kitchen: 13 x 6 Level - Main
Living Room: 16 x 10 Level - Main
Dining Room: 13 x 10 Level - Main
Bedroom 1: 13 x 10 Level - Main
Bedroom 2: 14 x 12 Level - Upper 1
Bedroom 3: 13 x 7 Level - Upper 1
Local Schools
High School: HANOVER
Middle School: HANOVER
School District: HANOVER PUBLIC
Listed By / Shown By
Listed By
Agency Name: RE/MAX Quality Service, Inc.
Agency Phone: 7176325111
Shown By
Agency Title: Duffy Real Estate, Inc.
Agency Phone: 610-667-6655

Estimate Your Payment
Estimated Payment
$ 1,413.22 per month $1,069.60 Principal & Interest $278.58 Property Tax $65.04 Homeowner's Insurance
567 N Franklin Street | MLS# PAYK2108038
This single family home located at 567 N Franklin Street, Hanover, PA 17331 is currently listed for sale with an asking price of $223,000. This property was built in 1942 and has 3 bedrooms and 1 full baths with 1114 sq. ft. N Franklin Street is located within the HANOVER PUBLIC school district. Search Hanover real estate on www.duffyrealestate.com today.