
Your Key to the Main Line, Philadelphia, and its Surrounding Suburbs
BEDS3
BATHS3 full
SQUARE FEET2,152
MLS#PABK2078604
STATUSPENDING
PROPERTY TYPEResidential - Single Family
SCHOOLBRANDYWINE HEIGHTS AREA
Property Description
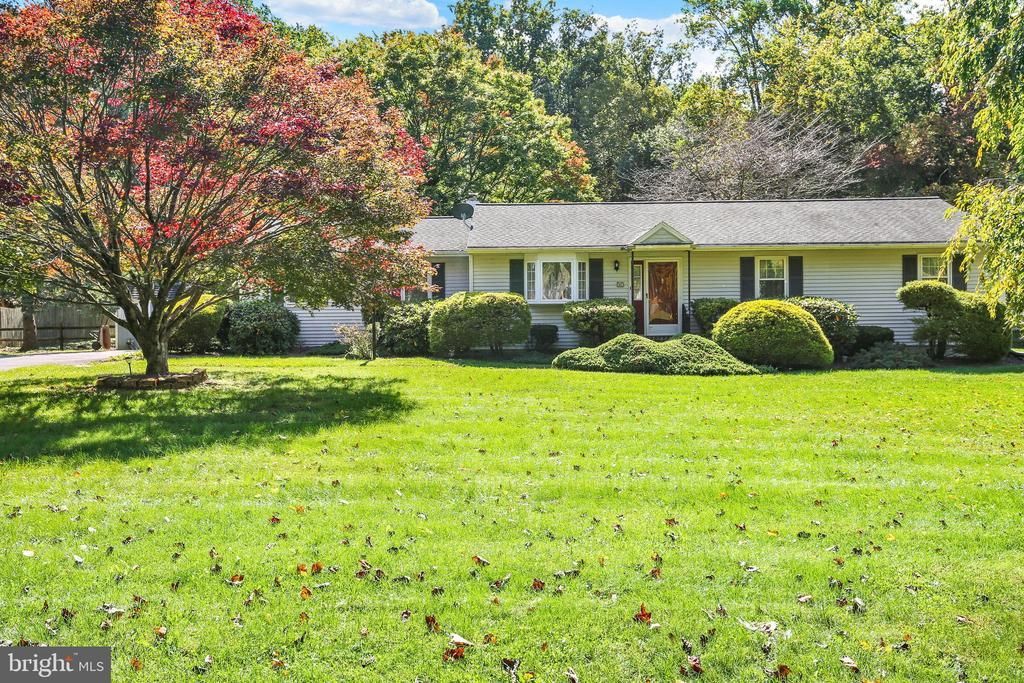
A gorgeous 1.14-acre level lot, room to enjoy some privacy, and one-level living with three bedrooms and three full baths. Welcome home to 57 Conrad Road! The covered front porch leads into a bright living room with a large picture window. Hardwood flooring, crown molding and chair rail add character, while the formal dining room offers space to gather. The large eat-in kitchen features cherry cabinets and ceramic tile flooring, and the enclosed sunroom looks out over the level, fenced backyard. All three bedrooms are on the main level, including a nicely sized primary bedroom with its own full bath. A second full bath is located in the hall. Downstairs, the finished lower level offers a spacious recreation area, a separate room for an office, fitness space or hobbies, a laundry room and the third full bath. With central air, overhead lighting, a two-car attached garage and a generous front yard, this lovingly maintained home has space to enjoy now and opportunity to make it your own. Interior photos coming soon.
Property Features
Property Type: Residential - Single Family
Basement: Yes
Basement: Full, Fully Finished
Cooling: Central A/C
Fuel Type: Oil
Garage: 2
Heating: Forced Air
Home Style: Traditional
Lot Size: 1.14 Acres
Roof Type: Architectural Shingle
Stories: 1.0
Taxes: $4,826
Year Built: 1990
Feature Descriptions
Additional Structures: Above Grade, Below Grade
Appliances: Dishwasher, Exhaust Fan, Oven/Range - Electric, Range Hood, Refrigerator
Days on Site: 20
Electric: 200+ Amp Service
Exterior: Vinyl Siding
Exterior: Flood Lights
Fencing: Split Rail
Flooring: Ceramic Tile, Hardwood, Vinyl
Interior: Bathroom - Stall Shower, Bathroom - Tub Shower, Carpet, Chair Railings, Crown Moldings, Formal/Separate Dining Room, Wood Floors, Other
Lot: Backs to Trees, Cleared, Front Yard, Level, Rear Yard, SideYard(s)
Lot Dimensions: 1.14 Acre(S)
Municipality: FLEETWOOD BORO
Parking Features: Paved Driveway
Parking Notes: 2 Total Parking Spaces
Rooms: Living Room, Dining Room, Bedroom 2,Bedroom 3,Kitchen, Family Room, Bedroom 1,Exercise Room, Laundry, Other, Storage Room, Bathroom 1,Bathroom 2,Bathroom 3,Screened Porch
Sewer: On Site Septic
Special View Info: Garden/Lawn
SQFT Above Finished: 1270
SQFT Below Finished: 882
SQFT Total Finished: 2152
Structure Type: Detached
Total Garage/Parking Spaces: 2
Water: Well
Windows: Wood Frame
Room Sizes
Living Room: 17 x 13 Level - Main
Kitchen: 12 x 14 Level - Main
Screened Porch: 13 x 12 Level - Main
Dining Room: 12 x 14 Level - Main
Bedroom 1: 11 x 10 Level - Main
Bedroom 2: 13 x 11 Level - Main
Bedroom 3: 12 x 14 Level - Main
Family Room: 15 x 27 Level - Lower 1
Exercise Room: 9 x 14 Level - Lower 1
Other: 14 x 22 Level - Lower 1
Bathroom 3: 4 x 11 Level - Lower 1
Laundry: 8 x 13 Level - Lower 1
Storage Room: 8 x 27 Level - Lower 1
Bathroom 1: 8 x 9 Level - Main
Bathroom 2: 8 x 5 Level - Main
Local Schools
School District: BRANDYWINE HEIGHTS AREA
Listed By / Shown By
Listed By
Agency Name: Keller Williams Platinum Realty - Wyomissing
Agency Phone: 6108981441
Shown By
Agency Title: Duffy Real Estate, Inc.
Agency Phone: 610-667-6655

Estimate Your Payment
Estimated Payment
$ 2,436.89 per month $1,918.08 Principal & Interest $402.17 Property Tax $116.64 Homeowner's Insurance
57 Conrad Road | MLS# PABK2078604
This single family home located at 57 Conrad Road, Fleetwood, PA 19522 is currently listed for sale with an asking price of $399,900. This property was built in 1990 and has 3 bedrooms and 3 full baths with 2152 sq. ft. Conrad Road is located within the BRANDYWINE HEIGHTS AREA school district. Search Fleetwood real estate on www.duffyrealestate.com today.