
Your Key to the Main Line, Philadelphia, and its Surrounding Suburbs
BEDS3
BATHS3 full 1 partial
SQUARE FEET3,218
MLS#PACT2130322
STATUSACTIVE
PROPERTY TYPEResidential - Townhouse
SUBDIVISIONDAYLESFORD LAKE
SCHOOLTREDYFFRIN-EASTTOWN
Property Description
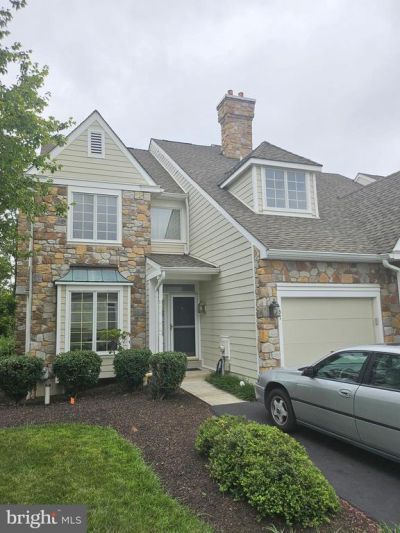
Opportunity knocks with this 3 bedroom, 3.5 bath end unit townhome in the highly-rated Tredyffrin-Easttown school district. Ideally situated on a quiet circle with an expansive view of greenery from your private deck. Freshly painted on the first, second, and third floors, this home is move-in ready. First floor features an open layout with large kitchen and great room with hardwood floors. Second floor features a lavish primary suite with sitting room. Finished walk-out lower level with full bath. Enjoy the community amenities of a pool and tennis courts. Schedule your showing today !
Property Features
Property Type: Residential - Townhouse
Basement: Fully Finished, Walkout Level
Basement: Yes
Cooling: Central A/C
Fireplaces: 1
Fuel Type: Natural Gas
Garage: 1
Heating: Forced Air
Home Style: Carriage House
Stories: 3.0
Taxes: $8,610
Year Built: 1990
Feature Descriptions
Additional Structures: Above Grade, Below Grade
Community Amenities: Club House, Pool - Outdoor, Tennis Courts
Condo/Coop Fee: $620.00/Monthly
Days on Site: 6
Exterior: Vinyl Siding
Fireplace: Gas/Propane
Location: Suburban
Municipality: TREDYFFRIN TWP
Parking Notes: 3 Total Parking Spaces
Pet Restrictions: No Pet Restrictions
Sewer: Public Sewer
Special View Info: Trees/Woods
SQFT Above Finished: 2218
SQFT Below Finished: 1000
SQFT Total Finished: 3218
Structure Type: End of Row/Townhouse
Total Garage/Parking Spaces: 3
Water: Public
Local Schools
School District: TREDYFFRIN-EASTTOWN
Listed By / Shown By
Listed By
Agency Name: Keller Williams Realty Devon-Wayne
Agency Phone: 6106478300
Shown By
Agency Title: Duffy Real Estate, Inc.
Agency Phone: 610-667-6655

Estimate Your Payment
Estimated Payment
$ 4,406.35 per month $3,477.39 Principal & Interest $717.50 Property Tax $211.46 Homeowner's Insurance
57 Longview Circle, Unit 57 | MLS# PACT2130322
This townhouse located at 57 Longview Circle, Unit 57, Berwyn, PA 19312 is currently listed for sale with an asking price of $725,000. This property was built in 1990 and has 3 bedrooms and 3 full and 1 partial baths with 3218 sq. ft. Longview Circle, Unit 57 is located in the DAYLESFORD LAKE subdivision within the TREDYFFRIN-EASTTOWN school district. Search DAYLESFORD LAKE real estate on www.duffyrealestate.com today.