
Your Key to the Main Line, Philadelphia, and its Surrounding Suburbs
BEDS3
BATHS2 full
SQUARE FEET1,631
MLS#PACB2059416
STATUSPENDING
PROPERTY TYPEResidential - Single Family
SCHOOLCARLISLE AREA
Property Description
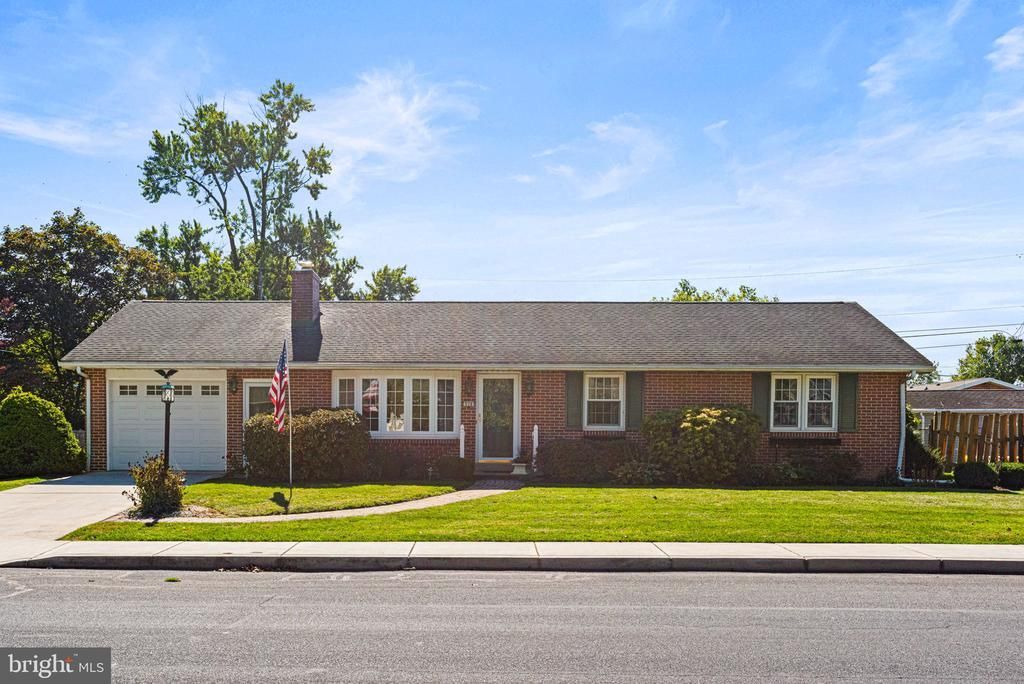
WELL MAINTAINED ALL-BRICK RANCHER IDEALLY LOCATED CLOSE TO CARLISLE SCHOOLS & FAIRGROUNDS. THIS HOME OFFERS 3 BEDROOMS, 2 FULL BATHROOMS, 1 CAR GARAGE SITUATED ON NICE MANICURED LOT WITH SHED, LARGE LIVING ROOM WITH BAY WINDOW, UPDATED KITCHEN WITH CORIAN COUNTERTOPS & STAINLESS STEEL APPLIANCES, SPACIOUS DINING ROOM, HUGE FAMILY ROOM WITH BUILT-IN BOOK SHELVES, GAS FIREPLACE, BAY WINDOW AND SLIDING GLASS DOOR TO ACCESS THE LARGE ENTERTAINING DECK OVERLOOKING PRIVATE BACKYARD. THE BASEMENT OFFERS GREAT POSSIBILITIES FOR ADDITIONAL LIVING SPACE AS WELL AS A WORKSHOP & STORAGE. OTHER NICE FEATURES OF THIS HOME INCLUDE NEWER REPLACEMENT WINDOWS, HEAT PUMP, & NEWER ROOF.
Property Features
Property Type: Residential - Single Family
Basement: Yes
Basement: Partially Finished, Sump Pump, Workshop
Cooling: Central A/C
Fireplaces: 2
Fuel Type: Electric
Garage: 1
Heating: Heat Pump(s), Radiant, Baseboard - Electric, Forced A
Home Style: Ranch/Rambler
Lot Size: 0.23 Acres
Roof Type: Architectural Shingle
Stories: 1.0
Taxes: $4,247
Year Built: 1970
Feature Descriptions
Accessibility: 2+ Access Exits
Additional Structures: Above Grade, Below Grade
Days on Site: 9
Electric: 200+ Amp Service, Circuit Breakers
Exterior: Brick, Stick Built, Frame
Fireplace: Gas/Propane, Wood
Interior: Entry Level Bedroom, Formal/Separate Dining Room, Primary Bath(s), Family Room Off Kitchen, Attic
Lot: Level
Lot Dimensions: 0.23 Acre(S)
Municipality: CARLISLE BORO
Number of Rooms: 10
Parking Features: Concrete Driveway
Parking Notes: 3 Total Parking Spaces
Sewer: Public Sewer
SQFT Above Finished: 1631
SQFT Total Finished: 1631
Structure Type: Detached
Total Garage/Parking Spaces: 3
Water: Public
Windows: Bay/Bow, Replacement
Local Schools
High School: CARLISLE AREA
Middle School: WILSON
Elementary School: HAMILTON
School District: CARLISLE AREA
Listed By / Shown By
Listed By
Agency Name: Real Estate Excel
Agency Phone: 7172588934
Shown By
Agency Title: Duffy Real Estate, Inc.
Agency Phone: 610-667-6655

Estimate Your Payment
Estimated Payment
$ 1,879.83 per month $1,438.44 Principal & Interest $353.92 Property Tax $87.47 Homeowner's Insurance
570 F St | MLS# PACB2059416
This single family home located at 570 F St, Carlisle, PA 17013 is currently listed for sale with an asking price of $299,900. This property was built in 1970 and has 3 bedrooms and 2 full baths with 1631 sq. ft. F St is located within the CARLISLE AREA school district. Search Carlisle real estate on www.duffyrealestate.com today.