
Your Key to the Main Line, Philadelphia, and its Surrounding Suburbs
BEDS3
BATHS2 full 1 partial
SQUARE FEET2,083
MLS#PAPH2667118
STATUSACTIVE
PROPERTY TYPEResidential - Townhouse
SUBDIVISIONOGONTZ
SCHOOLTHE SCHOOL DISTRICT OF PHILADELPHIA
Property Description
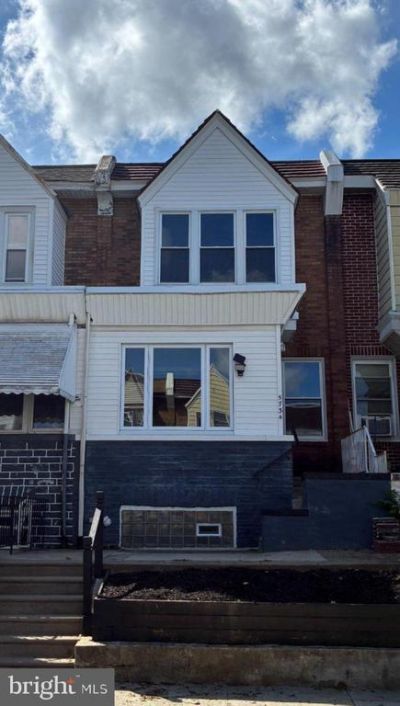
Fully renovated in 2022 this unique and custom home has exposed duct work for central air on first floor, living room has exposed brick wall, hardwood floors, half bathroom off dining room, kitchen has wood cabinetry, granite countertops/breakfast bar, stainless steel appliances and door to rear deck. Front bedroom has custom cathedral ceilings at the front window unlike any bedroom out there. 2nd floor hall bathroom has 9'9" ceilings with tasteful tiling and a skylight. Two other bedrooms with closets, ceiling fans and new carpeting on 2nd floor. Basement is fully finished with a full bathroom, washer and dryer, gas forced warm air heater and gas water heater in closet with a door to garage and a door to rear driveway.
Property Features
Property Type: Residential - Townhouse
Basement: Yes
Basement: Fully Finished, Garage Access, Rear Entrance
Cooling: Central A/C
Fuel Type: Natural Gas
Garage: 1
Heating: Forced Air
Home Style: Straight Thru
Lot Size: 0.03 Acres
Stories: 2.0
Taxes: $1,436
Year Built: 1945
Feature Descriptions
Additional Structures: Above Grade, Below Grade
Appliances: Built-In Microwave, Dishwasher, Dryer, Oven/Range - Gas, Refrigerator, Stainless Steel Appliances, Washer, Water Heater
Days on Site: 1
Electric: 100 Amp Service
Exterior: Masonry
Flooring: Hardwood, Partially Carpeted, Ceramic Tile
Interior: Ceiling Fan(s), Dining Area, Recessed Lighting, Skylight(s)
Lot Dimensions: 0.03 Acre(S)
Municipality: PHILADELPHIA
Number of Rooms: 7
Parking Notes: 2 Total Parking Spaces
Sewer: Public Sewer
SQFT Above Finished: 1461
SQFT Below Finished: 622
SQFT Total Finished: 2083
Structure Type: Interior Row/Townhouse
Total Garage/Parking Spaces: 2
Water: Public
Windows: Vinyl Clad
Local Schools
School District: THE SCHOOL DISTRICT OF PHILADELPHIA
Listed By / Shown By
Listed By
Agency Name: Homestarr Realty
Agency Phone: 2153555565
Shown By
Agency Title: Duffy Real Estate, Inc.
Agency Phone: 610-667-6655

Estimate Your Payment
Estimated Payment
$ 1,480.73 per month $1,283.04 Principal & Interest $119.67 Property Tax $78.02 Homeowner's Insurance
5734 N Camac Street | MLS# PAPH2667118
This townhouse located at 5734 N Camac Street , Philadelphia, PA 19141 is currently listed for sale with an asking price of $267,500. This property was built in 1945 and has 3 bedrooms and 2 full and 1 partial baths with 2083 sq. ft. N Camac Street is located in the OGONTZ subdivision within the THE SCHOOL DISTRICT OF PHILADELPHIA school district. Search OGONTZ real estate on www.duffyrealestate.com today.