
Your Key to the Main Line, Philadelphia, and its Surrounding Suburbs
BEDS2
BATHS2 full
SQUARE FEET1,341
MLS#PAMC2157650
STATUSACTIVE
PROPERTY TYPEResidential - Condominium
SCHOOLUPPER MERION AREA
Property Description
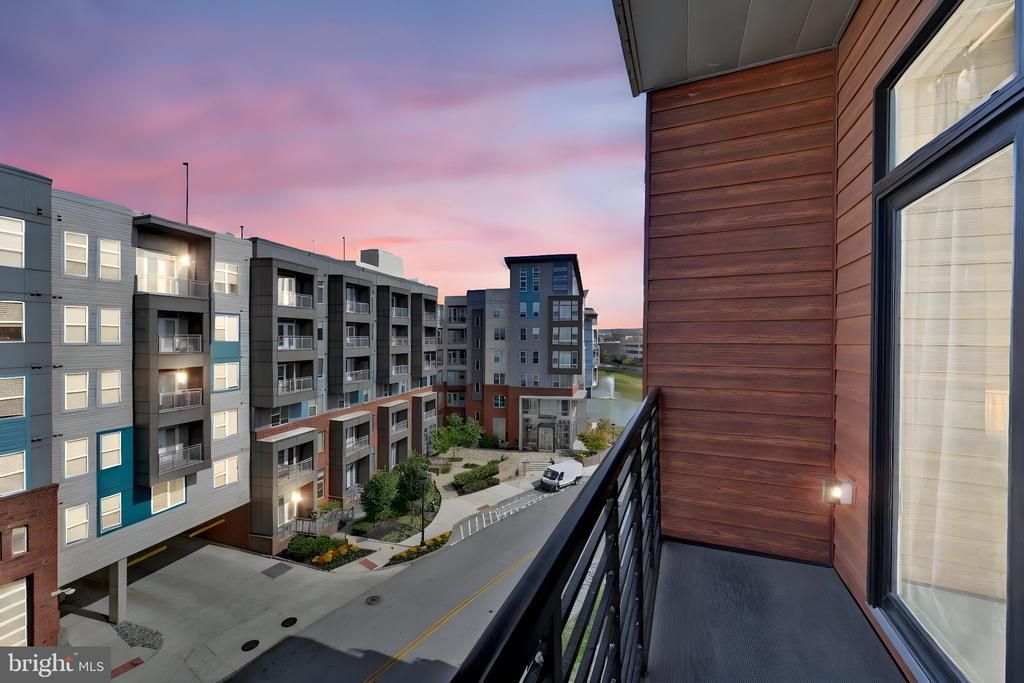
Welcome to the epitome of luxury living at 575 South Complex in the heart of King of Prussia Town Center! This exquisite 1,341-square-foot condominium is the largest two-bedroom interior unit and a perfect blend of elegance, functionality, and modern convenience. Step inside to discover an open and inviting social area that seamlessly combines a modern Kitchen with top-tier finishes, a spacious Dining Area, and a comfortable Living Room. Whether entertaining guests or enjoying a quiet evening, the space flows effortlessly to a private balcony, offering serene views of the sky and not just another building. This condo is designed with your comfort in mind, featuring a luxurious Owners Suite with a Walk-In Closet and Full Bath, and an additional generously-sized Bedroom with a nearby Hall Bath. Both bedrooms are spacious enough to accommodate any furniture style comfortably, making it easy to create your personal retreat. Everyday chores are simplified with a dedicated laundry area right within the unit. Two assigned ultra convenient parking spaces—one in the garage and one in the parking lot—add to the ease of living. Crate and Barrel Furniture included for your convenience. Beyond the walls of your home, enjoy unparalleled amenities that cater to work, relaxation, and entertainment. The rooftop deck offers panoramic views of Valley Forge National Park, where you can bask in stunning sunsets or host gatherings in a breathtaking setting. Indoors, you'll find cozy lounges, tranquil workspaces, and a billiards area to suit every mood. Maintain your active lifestyle in the state-of-the-art Gym, equipped with Peloton and Life Fitness machines, or perfect your swing in the Golf Simulator Room. Movie lovers will adore the private theatre room, bringing the cinematic experience right to your building. The indoor and outdoor entertaining spaces, connected by louvered doors, provide versatility and a picturesque backdrop of the water—perfect for hosting tailgates, family gatherings, or casual evenings with friends. Convenience is at the forefront of life at 575 South. The Luxe mailroom includes a Large Refrigerator for special deliveries, remote entry system ensure peace of mind. The location is a commuter's dream, with easy access to major highways including 202, 422, 78, and 276. When it’s time to relax, the King of Prussia Mall, a variety of shops, and numerous eateries are just seconds away. Outdoor enthusiasts will appreciate the proximity to Valley Forge National Park, ideal for walks or outdoor lunches. Nearby amenities such as Top Golf, Lifetime Gym, and IMAX Cinema offer endless entertainment options. Say goodbye to the hassles of lawn care and snow removal and embrace the freedom of low-maintenance living with lock and go lifestyle. 575 South Building offers the ultimate combination of luxurious design, practical amenities, and an unbeatable location. Don’t miss the chance to call this exceptional property your home!
Property Features
Property Type: Residential - Condominium
Cooling: Central A/C, Heat Pump(s)
Fuel Type: Electric
Garage: 1
Heating: Central, Forced Air, Heat Pump - Electric BackUp
Home Style: Contemporary
Roof Type: Flat
Stories: 1.0
Taxes: $4,987
Year Built: 2020
Feature Descriptions
Accessibility: Elevator, Doors - Swing In,32"+ wide Doors,48"+ Halls, Accessible Switches/Outlets, No Stairs
Additional Structures: Above Grade, Below Grade
Appliances: Built-In Microwave, Built-In Range, Water Heater - High-Efficiency, ENERGY STAR Refrigerator, ENERGY STAR Dishwasher, Stainless Steel Appliances, Oven/Range - Gas, Exhaust Fan
Community Amenities: Elevator, Fitness Center, Meeting Room, Security, Billiard Room, Bar/Lounge, Other, Common Grounds, Exercise Room, Game Room, Jog/Walk Path, Lake, Putting Green, Recreational Center
Condo/Coop Fee: $955.58/Monthly
Days on Site: 332
Electric: 100 Amp Service
Exterior: Vinyl Siding, Combination, Mixed
Exterior: BBQ Grill, Extensive Hardscape, Sidewalks, Exterior Lighting, Street Lights
Flooring: Ceramic Tile, Hardwood
Interior: Combination Dining/Living, Elevator, Kitchen - Gourmet, Recessed Lighting, Ceiling Fan(s), Combination Kitchen/Dining, Dining Area, Floor Plan - Open, Primary Bath(s), Bathroom - Tub Shower, Upgraded Countertops, Walk-in Closet(s), Bathroom - Stall Shower, Wood Floors, Bathroom - Walk-In Shower, Entry Level Bedroom, Flat
Location: Urban
Lot: Front Yard, Landscaping, Level, Open, Rear Yard, Road Frontage, SideYard(s)
Municipality: UPPER MERION TWP
Number of Rooms: 5
Parking Features: Assigned, Lighted Parking, Parking Space Conveys, Paved Parking, Private, Secure Parking
Parking Notes: 2 Total Parking Spaces
Pet Restrictions: Breed Restrictions, Cats OK, Dogs OK, Number Limit
Rooms: Living Room, Dining Room, Primary Bedroom, Kitchen, Bathroom 1,Primary Bathroom, Additional Bedroom
Sewer: Public Sewer
SQFT Above Finished: 1341
SQFT Total Finished: 1341
Structure Type: Unit/Flat/Apartment
Total Garage/Parking Spaces: 2
Units: 60
Utilities: Cable TV
Water: Public
Windows: Double Pane, Casement
Room Sizes
Kitchen: 10 x 13 Level - Main
Living Room: 10 x 13 Level - Main
Primary Bedroom: 20 x 13 Level - Main
Additional Bedroom: 13 x 13 Level - Main
Dining Room: 10 x 13 Level - Main
Primary Bathroom: 9 x 14 Level - Main
Bathroom 1: 9 x 7 Level - Main
Local Schools
High School: UPPER MERION AREA
Middle School: UPPER MERION
Elementary School: CALEY
School District: UPPER MERION AREA
Listed By / Shown By
Listed By
Agency Name: Long & Foster Real Estate, Inc.
Agency Phone: 6104892100
Shown By
Agency Title: Duffy Real Estate, Inc.
Agency Phone: 610-667-6655

Estimate Your Payment
Estimated Payment
$ 3,519.31 per month $2,925.81 Principal & Interest $415.58 Property Tax $177.92 Homeowner's Insurance
575 S Goddard Boulevard, Unit 504 | MLS# PAMC2157650
This condo located at 575 S Goddard Boulevard, Unit 504, King of Prussia, PA 19406 is currently listed for sale with an asking price of $610,000. This property was built in 2020 and has 2 bedrooms and 2 full baths with 1341 sq. ft. S Goddard Boulevard, Unit 504 is located within the UPPER MERION AREA school district. Search King Of Prussia real estate on www.duffyrealestate.com today.