
Your Key to the Main Line, Philadelphia, and its Surrounding Suburbs
BEDS3
BATHS3 full
SQUARE FEET2,931
MLS#PABU2131440
STATUSACTIVE
PROPERTY TYPEResidential - Townhouse
SUBDIVISIONSUTPHIN PINES
SCHOOLPENNSBURY
Property Description
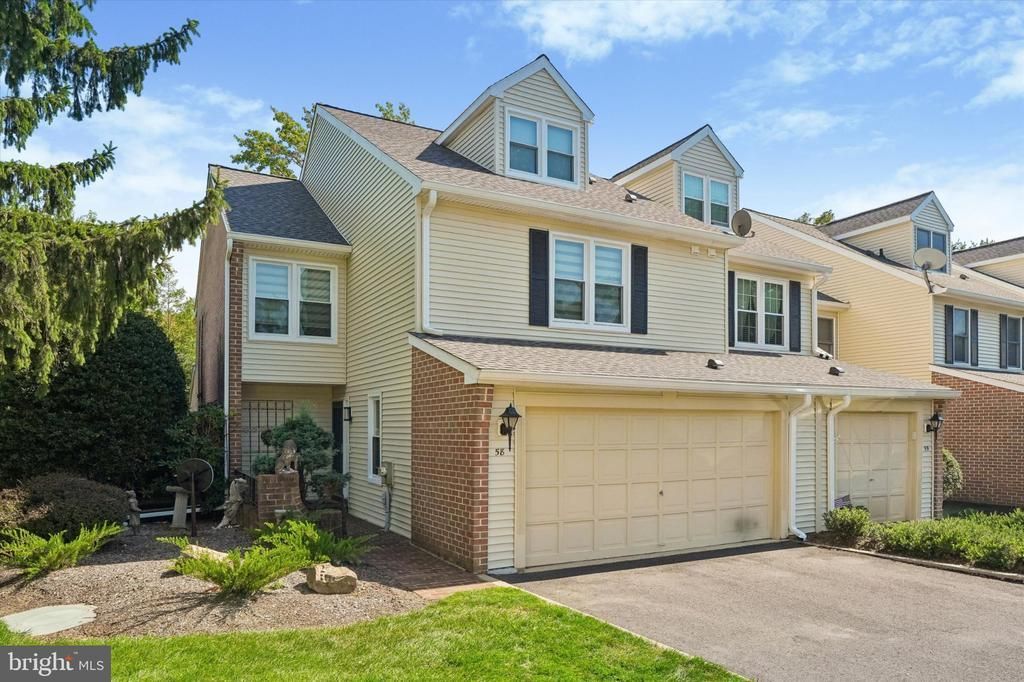
58 Sutphin Pines is sophisticated, artistic, unexpected, and unlike anything else currently on the market. Set within the sought after Sutphin Pines community in the heart of Yardley, this three bedroom, three bathroom home is quietly unassuming from the outside, but inside reveals an extraordinary mix of character, craftsmanship, and architectural detail. Sculptural spiral staircases connect each level of the home, all crafted from the same white oak tree, creating a striking design element that ties the spaces together beautifully. The home feels more like a curated retreat than a traditional townhome, with thoughtful details and artistic touches throughout. The lower level continues that experience with a fully equipped private spa featuring a state of the art hot tub, sauna, and shower, creating a space designed for relaxation and escape. Residents of Sutphin Pines also enjoy access to a community swimming pool and tennis courts, all just minutes from Yardley’s shops, restaurants, and charming downtown. Distinctive, refined, and full of personality, 58 Sutphin Pines is a home that truly has to be experienced in person.
Property Features
Property Type: Residential - Townhouse
Basement: Yes
Basement: Daylight, Full, Fully Finished
Cooling: Central A/C
Fireplaces: 1
Fuel Type: Electric
Garage: 2
Heating: Forced Air
Home Style: Contemporary
Lot Size: 0.00 Acre(S)
Roof Type: Architectural Shingle
Stories: 3.0
Taxes: $11,572
Year Built: 1988
Feature Descriptions
Additional Structures: Above Grade
Appliances: Built-In Microwave, Built-In Range, Dishwasher, Oven/Range - Electric
Days on Site: 23
Exterior: Frame, Vinyl Siding
Fireplace: Stone
Flooring: Ceramic Tile, Engineered Wood
HOA Fee: $385.00/Monthly
Interior: Bathroom - Stall Shower, Bathroom - Walk-In Shower, Built-Ins, Combination Dining/Living, Dining Area, Family Room Off Kitchen, Floor Plan - Open, Kitchen - Eat-In, Kitchen - Gourmet, Primary Bath(s), Recessed Lighting, Sauna, Skylight(s), Spiral Staircase, Upgraded Countertops, Walk-in Closet(s), Wet/Dry Bar, WhirlPool/HotTub, Window Treatments, Wood Floors
Lot Dimensions: 0.00 Acre(S)
Municipality: LOWER MAKEFIELD TWP
Parking Notes: 2 Total Parking Spaces
Sewer: Public Sewer
SQFT Above Finished: 2931
SQFT Total Finished: 2931
Structure Type: End of Row/Townhouse
Total Garage/Parking Spaces: 2
Water: Public
Windows: Double Hung
Local Schools
School District: PENNSBURY
Listed By / Shown By
Listed By
Agency Name: Real of Pennsylvania
Agency Phone: 8554500442
Shown By
Agency Title: Duffy Real Estate, Inc.
Agency Phone: 610-667-6655

Estimate Your Payment
Estimated Payment
$ 4,266.49 per month $3,112.87 Principal & Interest $964.33 Property Tax $189.29 Homeowner's Insurance
58 Sutphin Pnes Pines | MLS# PABU2131440
This townhouse located at 58 Sutphin Pnes Pines, Yardley, PA 19067 is currently listed for sale with an asking price of $649,000. This property was built in 1988 and has 3 bedrooms and 3 full baths with 2931 sq. ft. Sutphin Pnes Pines is located in the SUTPHIN PINES subdivision within the PENNSBURY school district. Search SUTPHIN PINES real estate on www.duffyrealestate.com today.