
Your Key to the Main Line, Philadelphia, and its Surrounding Suburbs
BEDS3
BATHS1 full
SQUARE FEET1,260
MLS#PAPH2684166
STATUSACTIVE
PROPERTY TYPEResidential - Townhouse
SUBDIVISIONOLNEY
SCHOOLTHE SCHOOL DISTRICT OF PHILADELPHIA
Property Description
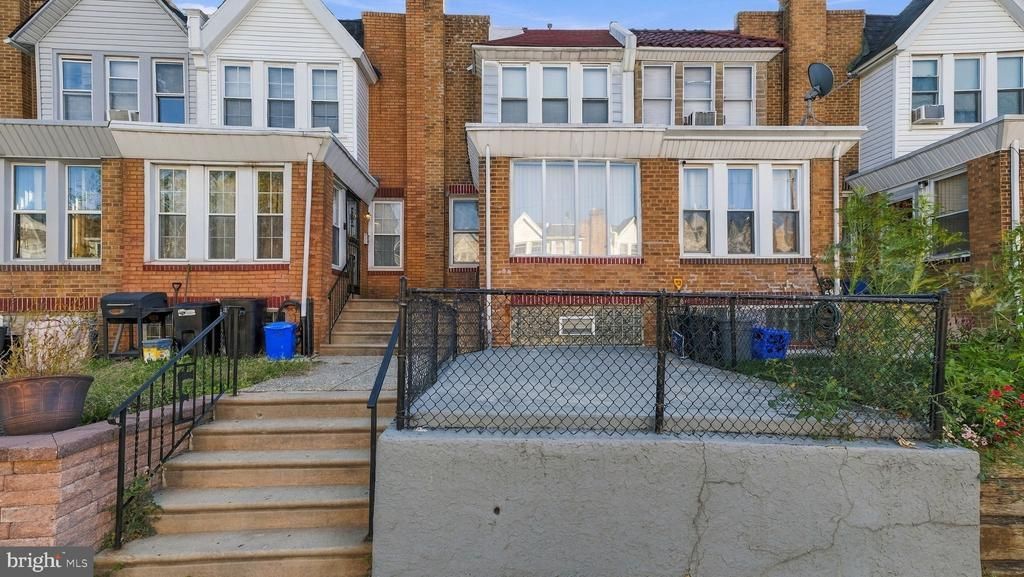
Nestled in the charming Olney neighborhood, this updated interior row townhouse pairs classic 1945 character with modern comfort, plus two features buyers rarely find together at this price: a fully finished basement and an attached garage. Step inside to a warm, inviting layout with 1,260 square feet of finished living space and three well-sized bedrooms. The main living areas are filled with natural light, and the straight-thru floor plan keeps everything flowing, which makes hosting easy. Downstairs, the finished basement adds real flexibility. Use it as a family room, home office, gym, or creative studio, whatever fits your life. The attached garage gives you secure, off-street parking and extra storage, and there’s additional driveway and on-street parking for guests. The kitchen is ready for your personal touch, a great opportunity to customize to your taste. All of this sits in a well-established community close to local parks, dining, and everyday conveniences. Historic charm, practical upgrades, and space to grow: this one is worth a look. Schedule your showing today.
Property Features
Property Type: Residential - Townhouse
Basement: Yes
Basement: Fully Finished
Cooling: None
Fuel Type: Natural Gas
Garage: 1
Heating: Hot Water
Home Style: Straight Thru
Lot Size: 3.10 Acres
Roof Type: Flat
Stories: 2.0
Taxes: $2,486
Year Built: 1945
Feature Descriptions
Additional Structures: Above Grade, Below Grade
Electric: Circuit Breakers
Exterior: Brick
Lot Dimensions: 3.10 Acre(S)
Municipality: PHILADELPHIA
Parking Notes: 1 Total Parking Spaces
Rooms: Living Room, Dining Room, Bedroom 2,Bedroom 3,Kitchen, Bedroom 1,Bathroom 1
Sewer: Public Sewer
SQFT Above Finished: 1260
SQFT Total Finished: 1260
Structure Type: Interior Row/Townhouse
Total Garage/Parking Spaces: 1
Water: Public
Local Schools
School District: THE SCHOOL DISTRICT OF PHILADELPHIA
Listed By / Shown By
Listed By
Agency Name: Compass Pennsylvania, LLC
Agency Phone: 2674358015
Shown By
Agency Title: Duffy Real Estate, Inc.
Agency Phone: 610-667-6655

Estimate Your Payment
Estimated Payment
$ 1,194.25 per month $930.50 Principal & Interest $207.17 Property Tax $56.58 Homeowner's Insurance
5829 N Hope Street | MLS# PAPH2684166
This townhouse located at 5829 N Hope Street , Philadelphia, PA 19120 is currently listed for sale with an asking price of $194,000. This property was built in 1945 and has 3 bedrooms and 1 full baths with 1260 sq. ft. N Hope Street is located in the OLNEY subdivision within the THE SCHOOL DISTRICT OF PHILADELPHIA school district. Search OLNEY real estate on www.duffyrealestate.com today.