
Your Key to the Main Line, Philadelphia, and its Surrounding Suburbs
BEDS3
BATHS1 full 1 partial
SQUARE FEET936
MLS#PAPH2645302
STATUSACTIVE
PROPERTY TYPERental - Townhouse
SUBDIVISIONCOBBS CREEK
SCHOOLPHILADELPHIA CITY
Property Description
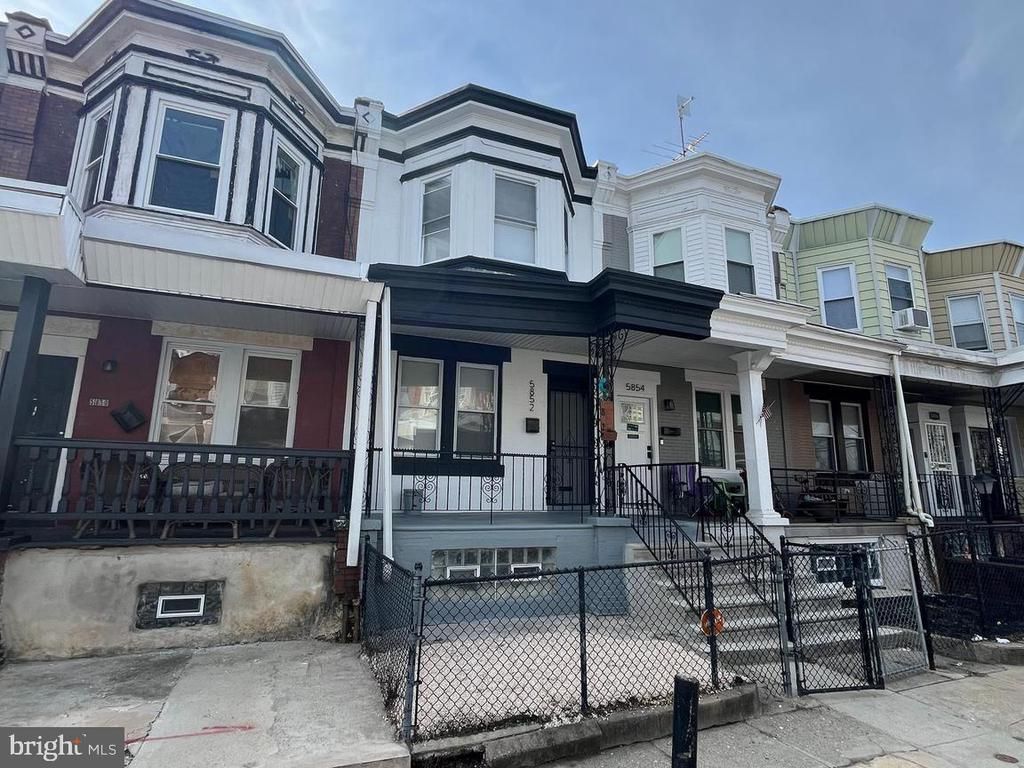
Do not miss out on this incredilbe must see Cobbs Creek, West Philly house. Fully updated from top to bottom and ready for immediate occupancy. Enter through the front porch into an expansive open concept living area with accent wall and mantle. Enjoy the refurbished hardwood floors, exposed beams and brick, and a handsome two tone paint scheme. The three large bedrooms are awash with natural light and each have useful closet space. The modern kitchen will make you want to try new recipes and expand your palate. Two crisp white bathrooms; a convenient powder room on the first floor, and full bathroom on the second floor that's just down the hall from the bedrooms. The back yard will be perfect for spring flowers and that herb garden you always wanted to nurture. Well lit basement for is ideal for storage and laundry. Schedule a tour!
Property Features
Property Type: Rental - Townhouse
Basement: Full
Basement: Yes
Cooling: Central A/C
Fuel Type: Natural Gas
Heating: 90% Forced Air
Home Style: Straight Thru
Lot Size: 0.02 Acres
Stories: 2.0
Year Built: 1925
Feature Descriptions
Additional Structures: Above Grade, Below Grade
Appliances: Built-In Microwave, Dryer - Electric, Oven/Range - Gas, Stainless Steel Appliances, Washer, Water Heater, Refrigerator
Days on Site: 10
Exterior: Masonry
Fencing: Fully
Flooring: Hardwood
Interior: Kitchen - Gourmet, Recessed Lighting, Wood Floors, Floor Plan - Open, Exposed Beams, Family Room Off Kitchen, Built-Ins
Lot Dimensions: 0.02 Acre(S)
Municipality: PHILADELPHIA
Pet Restrictions: Case by Case Basis
Sewer: Public Sewer
SQFT Above Finished: 936
SQFT Total Finished: 936
Structure Type: Interior Row/Townhouse
Water: Public
Local Schools
School District: PHILADELPHIA CITY
Listed By / Shown By
Listed By
Agency Name: Coldwell Banker Realty
Agency Phone: 2159237600
Shown By
Agency Title: Duffy Real Estate, Inc.
Agency Phone: 610-667-6655

5852 Osage Avenue | MLS# PAPH2645302
This property located at 5852 Osage Avenue, Philadelphia, PA 19143 is currently listed for rent with an asking price of $1,775 / Monthly. Osage Avenue is located within the PHILADELPHIA CITY school district. Search Philadelphia real estate on www.duffyrealestate.com today.