
Your Key to the Main Line, Philadelphia, and its Surrounding Suburbs
BEDS3
BATHS2 full
SQUARE FEET1,280
MLS#PAPH2641818
STATUSACTIVE
PROPERTY TYPEResidential - Single Family
SUBDIVISIONWISSINOMING
SCHOOLPHILADELPHIA CITY
Property Description
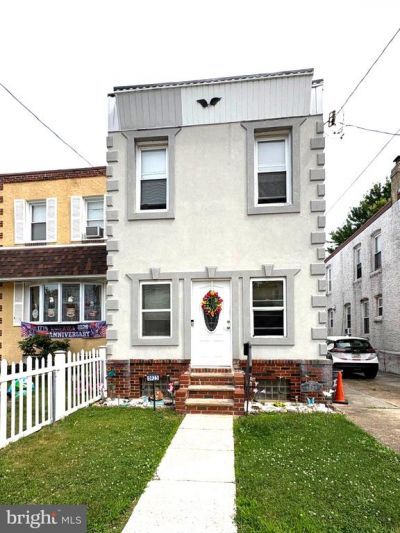
Welcome Home! Step through the inviting front porch into the open concept living room that flows seamlessly into the dining area and spacious kitchen, creating the perfect layout for everyday living and entertaining. The large kitchen offers an abundance of cabinetry, providing plenty of storage and workspace for all your cooking needs. Upstairs you'll find three nice sized bedrooms and a full bathroom. The fully finished basement, with full bathroom, provides additional living space and offers convenient access to the backyard, with shed, completing this house. Conveniently located within walking distance to Wissinoming Park and Moss Playground, this home also offers easy access to major highways, making commuting and travel easy.
Property Features
Property Type: Residential - Single Family
Basement: Fully Finished
Basement: Yes
Cooling: None
Fuel Type: Natural Gas
Heating: Hot Water
Home Style: Straight Thru
Lot Size: 0.04 Acres
Roof Type: Flat
Stories: 2.0
Taxes: $2,896
Year Built: 1945
Feature Descriptions
Additional Structures: Above Grade, Below Grade
Days on Site: 21
Electric: 100 Amp Service
Exterior: Masonry
Interior: Carpet, Ceiling Fan(s), Dining Area, Kitchen - Eat-In
Lot Dimensions: 0.04 Acre(S)
Municipality: PHILADELPHIA
Rooms: Living Room, Dining Room, Bedroom 2,Bedroom 3,Kitchen, Basement, Bedroom 1,Other, Full Bath
Sewer: Public Sewer
SQFT Above Finished: 1280
SQFT Total Finished: 1280
Structure Type: Twin/Semi-Detached
Water: Public
Room Sizes
Bedroom 1: 15 x 15 Level - Upper 1
Bedroom 2: 10 x 9 Level - Upper 1
Bedroom 3: 15 x 8 Level - Upper 1
Living Room: 15 x 15 Level - Main
Dining Room: 11 x 15 Level - Main
Kitchen: 16 x 11 Level - Main
Other: 15 x 6 Level - Main
Local Schools
School District: PHILADELPHIA CITY
Listed By / Shown By
Listed By
Agency Name: RE/MAX Properties
Agency Phone: 2159687400
Shown By
Agency Title: Duffy Real Estate, Inc.
Agency Phone: 610-667-6655

Estimate Your Payment
Estimated Payment
$ 1,512.84 per month $1,198.62 Principal & Interest $241.33 Property Tax $72.89 Homeowner's Insurance
5923 Erdrick Street | MLS# PAPH2641818
This single family home located at 5923 Erdrick Street, Philadelphia, PA 19135 is currently listed for sale with an asking price of $249,900. This property was built in 1945 and has 3 bedrooms and 2 full baths with 1280 sq. ft. Erdrick Street is located in the WISSINOMING subdivision within the PHILADELPHIA CITY school district. Search WISSINOMING real estate on www.duffyrealestate.com today.