
Your Key to the Main Line, Philadelphia, and its Surrounding Suburbs
BEDS3
BATHS1 full
SQUARE FEET1,104
MLS#PAPH2645030
STATUSACTIVE
PROPERTY TYPEResidential - Townhouse
SCHOOLTHE SCHOOL DISTRICT OF PHILADELPHIA
Property Description
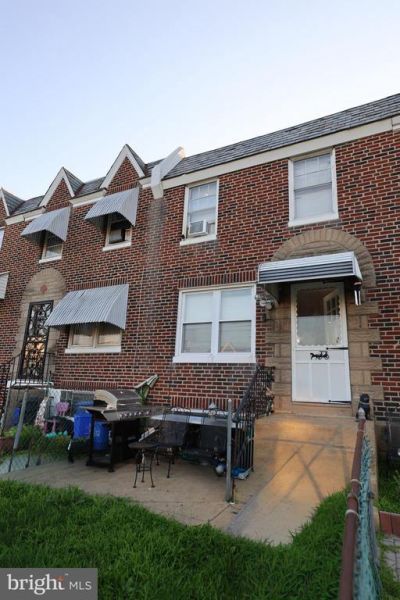
Located in the desirable Upper Olney neighborhood, this 3-bedroom home offers a great combination of space, updates, and convenience. The main level features an open floor plan with an updated living room and kitchen, including new drywall, new flooring, and recessed lighting. The spacious layout also includes a dining area, making the first floor ideal for everyday living and entertaining. Upstairs, you’ll find three generously sized bedrooms with good closet space and a full bath. The partially finished basement offers additional usable space, along with a separate utility room and laundry area. Enjoy plenty of outdoor space with both a fenced front yard and fenced rear yard. The property also includes a one-car garage. Conveniently located within walking distance to Olney Plaza and other local amenities. Easy to show. Schedule your appointment today!
Property Features
Property Type: Residential - Townhouse
Basement: Yes
Basement: Full
Cooling: None
Fuel Type: Natural Gas
Garage: 1
Heating: Forced Air
Home Style: AirLite
Lot Size: 0.03 Acres
Roof Type: Flat
Stories: 2.0
Taxes: $2,368
Year Built: 1945
Feature Descriptions
Additional Structures: Above Grade, Below Grade
Days on Site: 10
Electric: 100 Amp Service, Circuit Breakers
Exterior: Masonry
Exterior: Sidewalks, Street Lights
Lot: Rear Yard, Front Yard
Lot Dimensions: 0.03 Acre(S)
Municipality: PHILADELPHIA
Parking Notes: 1 Total Parking Spaces
Rooms: Living Room, Dining Room, Primary Bedroom, Bedroom 2,Kitchen, Bedroom 1
Sewer: Public Sewer
SQFT Above Finished: 1104
SQFT Total Finished: 1104
Structure Type: Interior Row/Townhouse
Total Garage/Parking Spaces: 1
Water: Public
Room Sizes
Primary Bedroom: 12 x 12 Level - Upper 1
Bedroom 1: 8 x 14 Level - Upper 1
Bedroom 2: 6 x 11 Level - Upper 1
Kitchen: 6 x 14 Level - Main
Living Room: 17 x 15 Level - Main
Dining Room: 9 x 14 Level - Main
Local Schools
School District: THE SCHOOL DISTRICT OF PHILADELPHIA
Listed By / Shown By
Listed By
Agency Name: RE/MAX Centre Realtors
Agency Phone: 2153438200
Shown By
Agency Title: Duffy Real Estate, Inc.
Agency Phone: 610-667-6655

Estimate Your Payment
Estimated Payment
$ 1,265.83 per month $1,007.24 Principal & Interest $197.33 Property Tax $61.25 Homeowner's Insurance
5936 A Street | MLS# PAPH2645030
This townhouse located at 5936 A Street, Philadelphia, PA 19120 is currently listed for sale with an asking price of $210,000. This property was built in 1945 and has 3 bedrooms and 1 full baths with 1104 sq. ft. A Street is located within the THE SCHOOL DISTRICT OF PHILADELPHIA school district. Search Philadelphia real estate on www.duffyrealestate.com today.