
Your Key to the Main Line, Philadelphia, and its Surrounding Suburbs
BEDS2
BATHS1 full 1 partial
SQUARE FEET896
MLS#PAPH2560266
STATUSACTIVE
PROPERTY TYPEResidential - Townhouse
SUBDIVISIONPHILADELPHIA
SCHOOLTHE SCHOOL DISTRICT OF PHILADELPHIA
Property Description
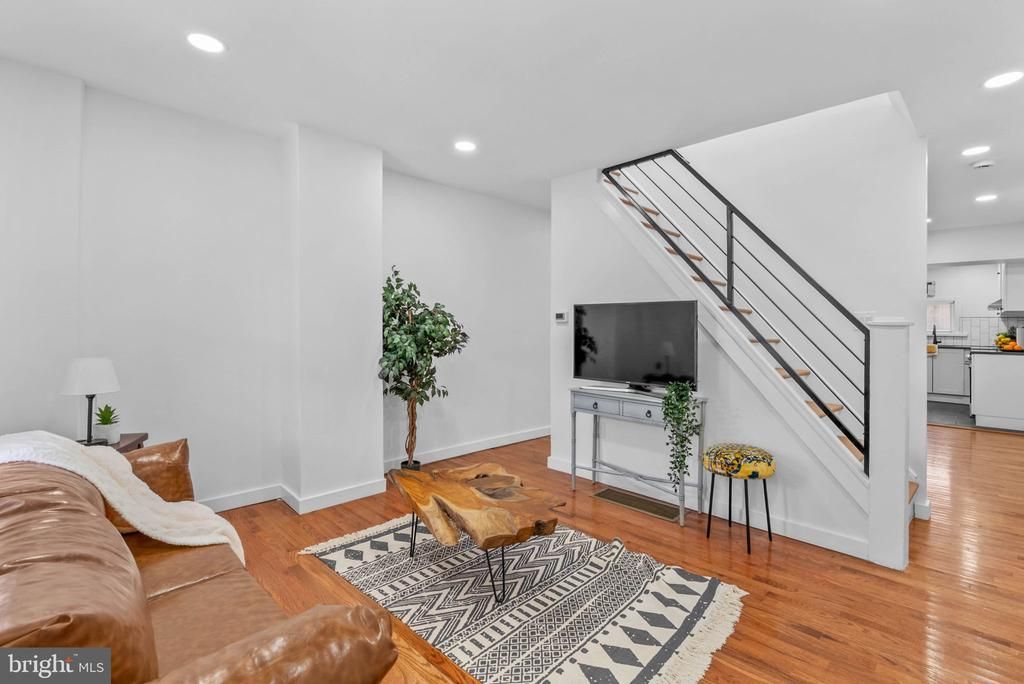
Welcome to 5942 Norwood Street! This 2 bedroom, 1.5 bath home has been completely gutted and transformed in a full renovation taken all the way down to the studs and completed November 2025! Every major system has been replaced from top to bottom, including all-new plumbing, electrical, Central HVAC, hot water tank, recessed lighting, new half bath on the main level and all new appliances in the kitchen, bathrooms and laundry area. EVERYTHING is backed by active manufacturer’s warranties that can transfer to the buyer. Real hardwood flooring flows throughout the entire home complemented by designer ceramic tile in the kitchen and bathrooms creates a warm yet stylish environment perfect for starter home or empty nesters. Investor's can anticipate rent rates between $1400-1600mo. - that's a cap rate between 4.8-5.3% at the current asking price. (THIS IS NEGOTIABLE FOR INVESTORS AND FTHB ALIKE). The main level is bright with floods of natural light. The kitchen features custom Quartz countertops and energy efficient stainless-steel appliance. Upstairs you’ll find two neatly fitted bedrooms and the main bathroom complimented by an Allora Porcelain Matte Black Tile accent wall. The home includes an unfinished basement stretching the length of the home and a raw backyard, offering even more flexibility and instant home equity add to a new homeowner. Situated 1 block from Fresh Grocer, Dunkin, PNC & Rite Aid, 2 blocks from La Salle University, under 5 mins to Awbury Arboretum, and less than 10 mins to the two major shopping plazas on Cheltenham Ave including Target, Walmart, Home Depot, Starbucks, ShopRite, Chick-fil-A & much much more.
Property Features
Property Type: Residential - Townhouse
Basement: Unfinished
Basement: Yes
Cooling: Central A/C
Fuel Type: Electric
Heating: Forced Air
Home Style: Side-by-Side, Bi-level, Straight Thru, Traditional
Lot Size: 0.03 Acres
Roof Type: Flat
Stories: 2.0
Taxes: $1,676
Year Built: 1915
Feature Descriptions
Accessibility: 2+ Access Exits
Additional Structures: Above Grade, Below Grade
Appliances: Dryer, Washer, Refrigerator, Microwave, Water Heater, Dishwasher, Energy Efficient Appliances, Exhaust Fan, Intercom, Oven/Range - Electric, Range Hood, Stainless Steel Appliances, Washer/Dryer Stacked, Water Dispenser
Days on Site: 290
Exterior: Masonry
Fencing: Rear
Flooring: Hardwood, Ceramic Tile
Lot Dimensions: 0.03 Acre(S)
Municipality: PHILADELPHIA
Pet Restrictions: No Pet Restrictions
Rooms: Living Room, Dining Room, Kitchen, Basement
Sewer: Public Septic
SQFT Above Finished: 896
SQFT Total Finished: 896
Structure Type: Interior Row/Townhouse
Utilities: Cable TV Available, Electric Available
Water: Public
Local Schools
School District: THE SCHOOL DISTRICT OF PHILADELPHIA
Listed By / Shown By
Listed By
Agency Name: Tesla Realty Group, LLC
Agency Phone: 8448375274
Shown By
Agency Title: Duffy Real Estate, Inc.
Agency Phone: 610-667-6655

Estimate Your Payment
Estimated Payment
$ 1,142.02 per month $944.89 Principal & Interest $139.67 Property Tax $57.46 Homeowner's Insurance
5942 N Norwood Street | MLS# PAPH2560266
This townhouse located at 5942 N Norwood Street, Philadelphia, PA 19138 is currently listed for sale with an asking price of $197,000. This property was built in 1915 and has 2 bedrooms and 1 full and 1 partial baths with 896 sq. ft. N Norwood Street is located in the PHILADELPHIA subdivision within the THE SCHOOL DISTRICT OF PHILADELPHIA school district. Search PHILADELPHIA real estate on www.duffyrealestate.com today.