
Your Key to the Main Line, Philadelphia, and its Surrounding Suburbs
BEDS3
BATHS1 full 1 partial
SQUARE FEET2,309
MLS#PALA2093058
STATUSPENDING
PROPERTY TYPEResidential - Townhouse
SUBDIVISIONROSS
SCHOOLSCHOOL DISTRICT OF LANCASTER
Property Description
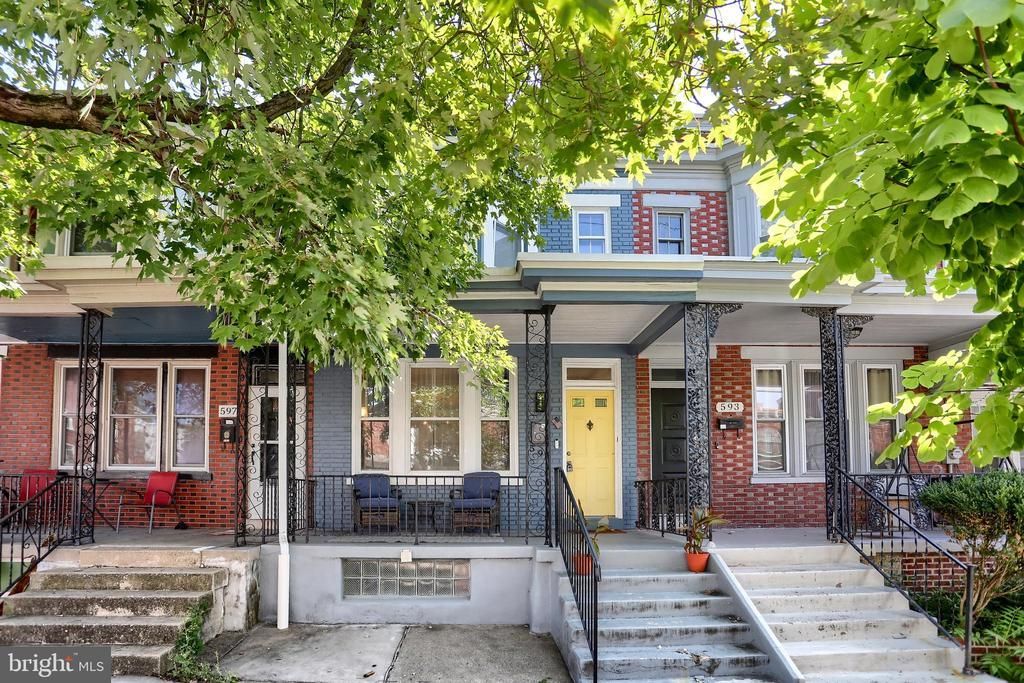
595 N Plum Street provides everything you've desired on the market today, plus more! Walk through the front door and you'll enjoy the shared living/dining room combination. Take a few steps toward the rear of the home and you will fall in love with the gourmet kitchen. The kitchen features stainless steel appliances, an island with a built-in undermount sink, wall oven, gas cooktop range, pot filler, granite countertops, built-in microwave and ceramic backsplash. There are three bedrooms upstairs and one full bathroom. The rear bedroom has access to a second floor deck. The primary bedroom also includes a petite sitting area. The lower level is finished living space that can be a family room or a home office. There is ample off street parking in the rear. Conveniently located within walking distance of downtown Lancaster, and less than a 10 minute drive to the Amtrak train station and major highways.
Property Features
Property Type: Residential - Townhouse
Basement: Fully Finished, Interior Access
Basement: Yes
Cooling: Central A/C
Fuel Type: Natural Gas
Heating: Forced Air
Home Style: Traditional
Lot Size: 0.03 Acres
Roof Type: Flat, Rubber
Stories: 2.0
Taxes: $3,401
Year Built: 1910
Feature Descriptions
Additional Structures: Above Grade, Below Grade
Appliances: Built-In Microwave, Cooktop, Dishwasher, Disposal, Dryer - Electric, Exhaust Fan, Icemaker, Oven - Wall, Oven/Range - Gas, Refrigerator, Stainless Steel Appliances, Washer
Days on Site: 25
Electric: 200+ Amp Service
Exterior: Brick
Exterior: Street Lights, Exterior Lighting
Fencing: Wood
Flooring: Laminate Plank
Interior: Combination Dining/Living, Curved Staircase, Kitchen - Eat-In, Kitchen - Island, Recessed Lighting, Upgraded Countertops
Lot Dimensions: 0.03 Acre(S)
Municipality: LANCASTER CITY
Parking Features: Fenced
Parking Notes: 1 Total Parking Spaces
Pet Restrictions: Cats OK, Dogs OK
Rooms: Primary Bedroom, Bedroom 2,Bedroom 3,Kitchen, Family Room, Laundry, Bathroom 1,Half Bath
Sewer: Public Sewer
SQFT Above Finished: 1397
SQFT Below Finished: 912
SQFT Total Finished: 2309
Structure Type: Interior Row/Townhouse
Total Garage/Parking Spaces: 1
Water: Public
Room Sizes
Kitchen: 16 x 10 Level - Main
Primary Bedroom: 14 x 13 Level - Upper 1
Bedroom 2: 11 x 9 Level - Upper 1
Bedroom 3: 10 x 9 Level - Upper 1
Local Schools
High School: MCCASKEY CAMPUS
Middle School: LINCOLN M.S.
Elementary School: WICKERSHAM E.S.
School District: SCHOOL DISTRICT OF LANCASTER
Listed By / Shown By
Listed By
Agency Name: RE/MAX Realty Select
Agency Phone: 7175264300
Shown By
Agency Title: Duffy Real Estate, Inc.
Agency Phone: 610-667-6655

Estimate Your Payment
Estimated Payment
$ 1,758.45 per month $1,390.48 Principal & Interest $283.42 Property Tax $84.55 Homeowner's Insurance
595 N Plum Street | MLS# PALA2093058
This townhouse located at 595 N Plum Street, Lancaster, PA 17602 is currently listed for sale with an asking price of $289,900. This property was built in 1910 and has 3 bedrooms and 1 full and 1 partial baths with 2309 sq. ft. N Plum Street is located in the ROSS subdivision within the SCHOOL DISTRICT OF LANCASTER school district. Search ROSS real estate on www.duffyrealestate.com today.