
Your Key to the Main Line, Philadelphia, and its Surrounding Suburbs
BEDS3
BATHS2 full 1 partial
SQUARE FEET2,342
MLS#SC263613
STATUSPending
PROPERTY TYPEResidential - Condominium
SUBDIVISIONSand Springs
SCHOOLHazleton Area
Property Description
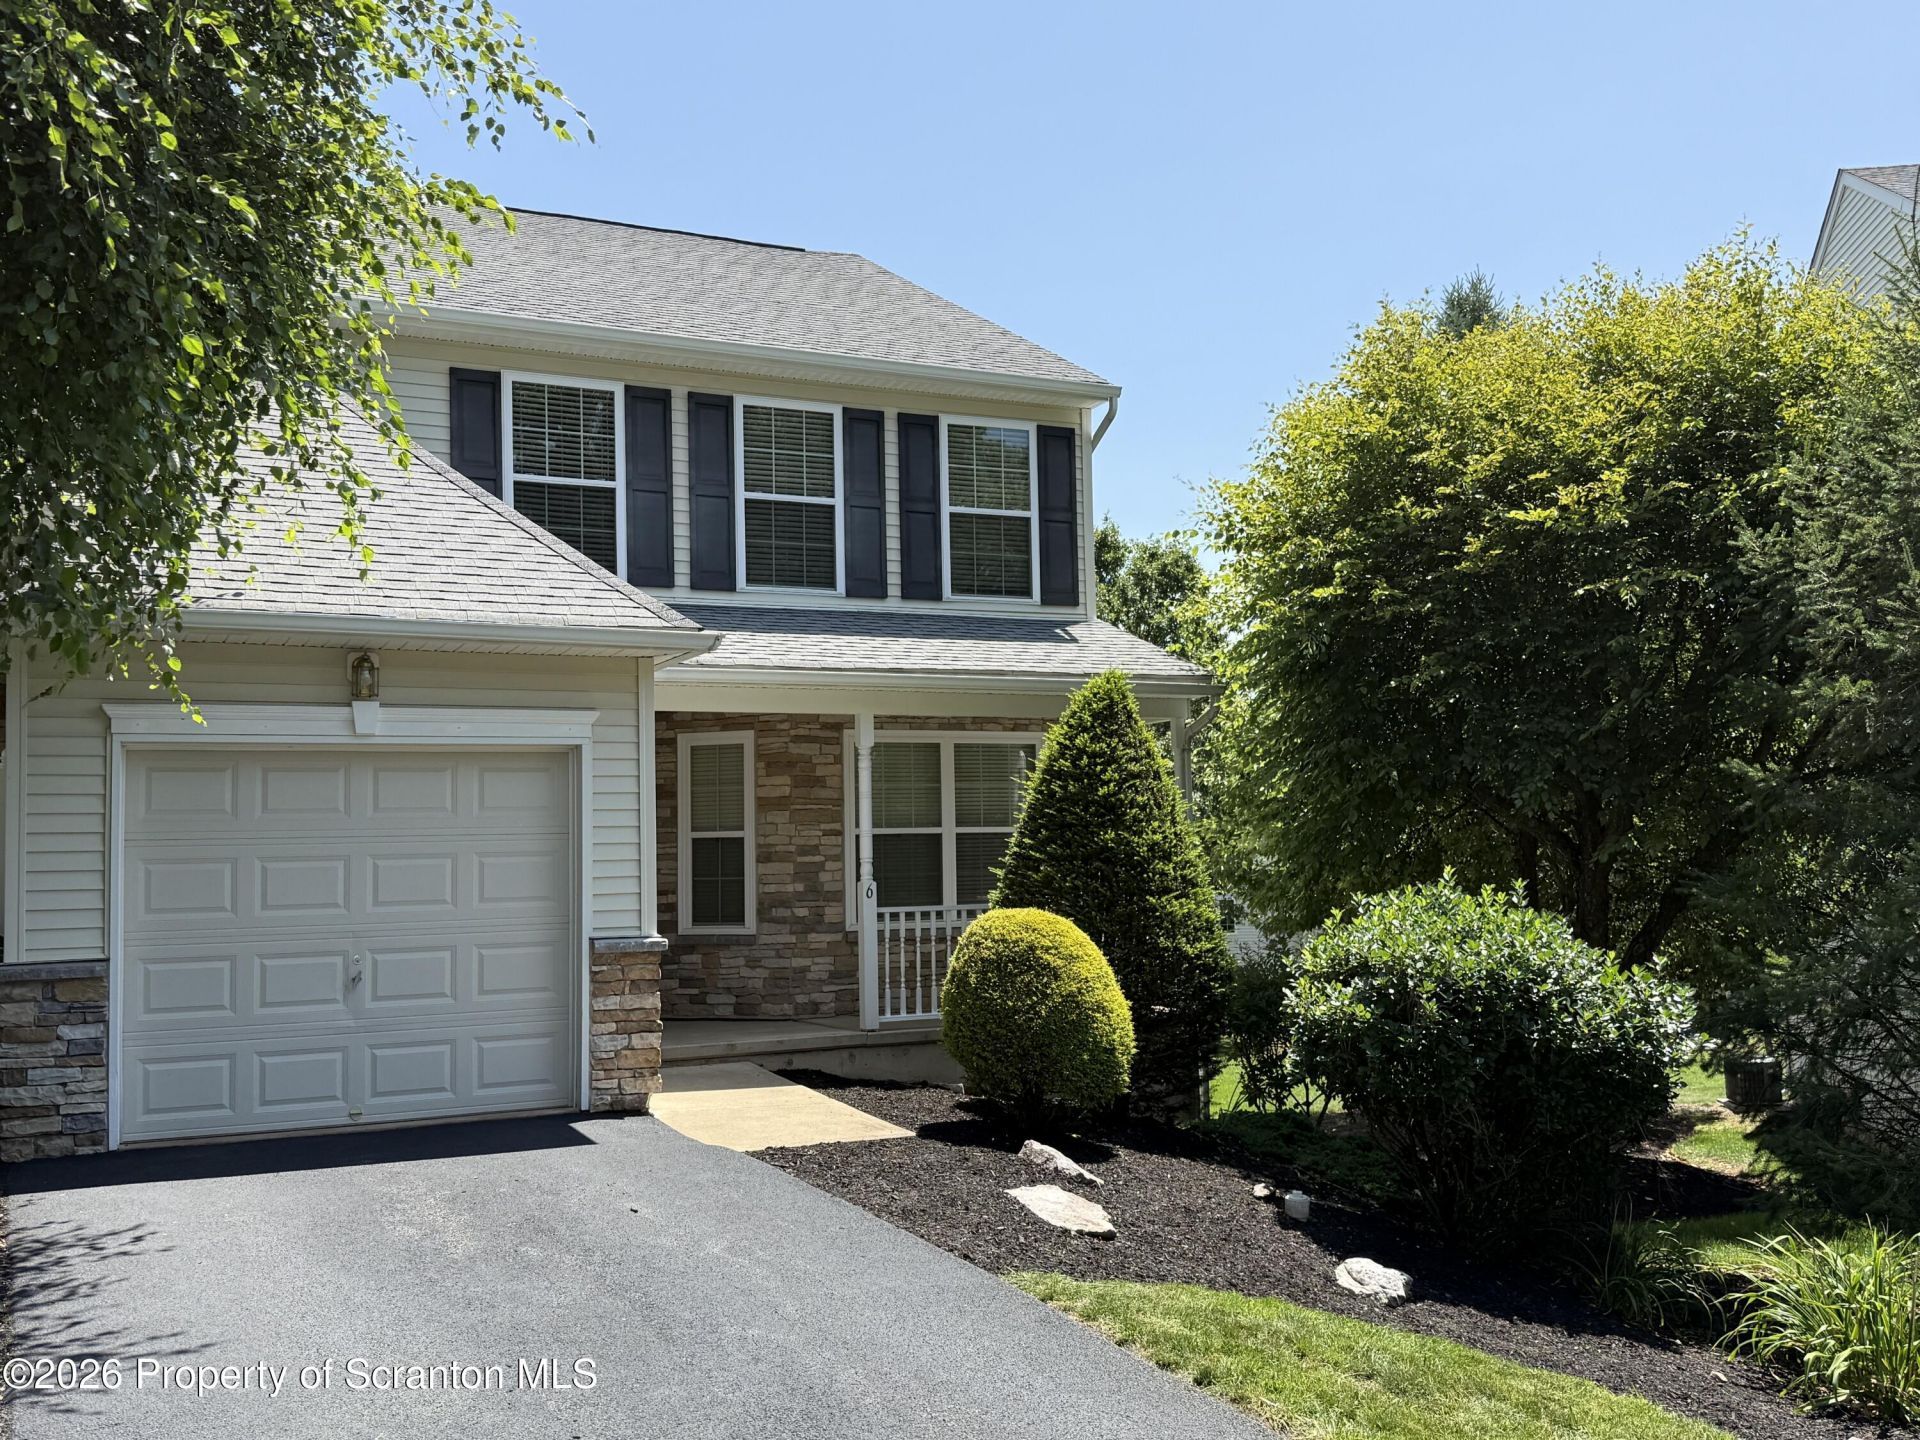
True move in condition, carefree living awaits you! Open floorplan in this end unit. Updated features include open floorplan, bamboo hardwood flooring, crown mouldings, freshly painted and new lighting fixtures. Center island kitchen with Quartz counters, stainless appliances and ample cabinets. Family room with gas fireplace and access to the inviting deck. All bathrooms have new Quartz co
Property Features
Property Type: Residential - Condominium
Basement: Yes
Cooling: Ceiling Fan(s), Central Air
Fireplaces: 1
Garage: 1
Heating: ENERGY STAR Qualified Equipment, Natural Gas, Forced
Home Style: Traditional
Lot Size: 0.03 Acres
Stories: 2.0
Year Built: 2005
Appliances
Built-In Electric Range
Dishwasher
Washer
Refrigerator
Exhaust Fan
Electric Oven
Dryer
Feature Descriptions
Attic: Crawl Opening
Basement: Concrete, Walk-Out Access, Partially Finished, Storage Space, Full, Interior Entry, Heated, Exterior Entry, Daylight
Days on Site: 43
Exterior: Frame, Vinyl Siding
ExteriorFeatures: None
Fireplace: Family Room
Flooring: Carpet, Vinyl, Tile, Hardwood
Foundation: Concrete Perimeter
Garage/Parking: Paved
InteriorFeatures: Drywall, Kitchen Island, Eat-in Kitchen
Laundry Features: Laundry Room, Upper Level
Lot Features: Back Yard, Corner Lot
Parking Spaces (Open): 2
Patio/Porch Features: Deck, Front Porch
Road Frontage: City Street
Road Surface: Asphalt
Sewer: Public Sewer
Total Rooms: 7
Utility Options: Electricity Connected, Water Connected, Natural Gas Connected, Sewer Connected
Water: Public
Window Features: Blinds, ENERGY STAR Qualified Windows
Local Schools
School District: Hazleton Area
Listed By / Shown By
Listed By
Agency Name: Lewith & Freeman RE, Inc.
Shown By
Agency Title: Duffy Real Estate, Inc.
Agency Phone: 610-667-6655

Estimate Your Payment
Estimated Payment
$ 1,615.46 per month $1,522.86 Principal & Interest $0.00 Property Tax (data not provided by mls) $92.60 Homeowner's Insurance
6 N Chestnut Drive | MLS# SC263613
This condo located at 6 N Chestnut Drive, Drums, PA 18222 is currently listed for sale with an asking price of $317,500. This property was built in 2005 and has 3 bedrooms and 2 full and 1 partial baths with 2342 sq. ft. N Chestnut Drive is located in the Sand Springs subdivision within the Hazleton Area school district. Search Sand Springs real estate on www.duffyrealestate.com today.