
Your Key to the Main Line, Philadelphia, and its Surrounding Suburbs
BEDS5
BATHS3 full 1 partial
SQUARE FEET1,857
MLS#PAPH2682866
STATUSACTIVE
PROPERTY TYPEResidential - Townhouse
SUBDIVISIONCOBBS CREEK
SCHOOLPHILADELPHIA CITY
Property Description
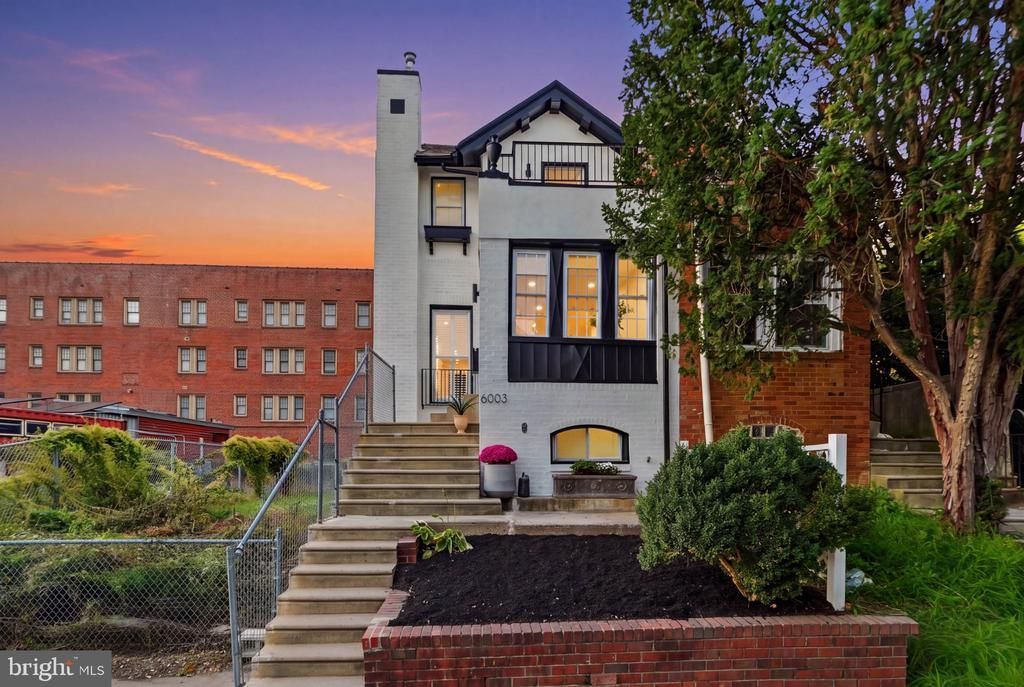
Fully renovated 5 bedroom, 3.5 bath row home in Cobbs Creek with new electric, new HVAC and a new water heater. A sunlit entryway leads into a first floor with engineered hardwood throughout, a custom entertainment center with a linear electric fireplace and arched, lit built-ins, picture frame molding, a powder room, laundry, and a wine and coffee bar with a beverage fridge. French doors open to a private rear deck, with off-street parking off the alley. Upstairs, the primary suite includes a private balcony and a private bath with a walk-in shower, along with two additional bedrooms and a hall bath. The walkout lower level has its own entry, a kitchenette with shaker cabinetry, a sink, a microwave and a tile backsplash, and a second linear electric fireplace set in a board-and-batten feature wall, plus two bedrooms and a full bath, offering flexibility for an in-law suite or extended guests. Potential for a separate rental unit, subject to zoning approval and permits; buyer to verify with the City of Philadelphia. Bluetooth speakers throughout. Front patio with flower bed. Close to Baltimore Avenue, the Route 34 trolley and Cobbs Creek Park.
Property Features
Property Type: Residential - Townhouse
Basement: Yes
Basement: Poured Concrete, Rear Entrance, Shelving, Walkout Level, Fully Finished, Windows, Heated
Cooling: Central A/C
Fireplaces: 2
Fuel Type: Natural Gas
Heating: Forced Air
Home Style: Straight Thru
Lot Size: 0.03 Acres
Roof Type: Flat
Stories: 2.0
Taxes: $2,194
Year Built: 1925
Feature Descriptions
Additional Structures: Above Grade, Below Grade
Appliances: Oven/Range - Gas, Refrigerator, Built-In Microwave, Dishwasher, Dryer - Front Loading, Dryer - Gas, Icemaker, Range Hood, Stainless Steel Appliances, Washer - Front Loading, Washer/Dryer Stacked, Water Dispenser, Water Heater
Days on Site: 1
Exterior: Masonry
Exterior: Chimney Cap(s), Roof Deck, Sidewalks, Stone Retaining Walls
Fencing: Cyclone
Fireplace: Insert, Electric
Flooring: Engineered Wood, Luxury Vinyl Plank, Ceramic Tile
Interior: Bar, Bathroom - Tub Shower, Bathroom - Walk-In Shower, Breakfast Area, Built-Ins, Crown Moldings, Floor Plan - Open, Primary Bath(s), Recessed Lighting, Skylight(s), Sound System, Upgraded Countertops, Wet/Dry Bar, Wood Floors
Location: Urban
Lot: Adjoins - Open Space, Landscaping
Lot Dimensions: 0.03 Acre(S)
Municipality: PHILADELPHIA
Parking Features: Concrete Driveway, Lighted Parking, Private
Parking Notes: 2 Total Parking Spaces
Sewer: Public Sewer
Special View Info: Street
SQFT Above Finished: 1320
SQFT Below Finished: 537
SQFT Total Finished: 1857
Structure Type: Interior Row/Townhouse
Total Garage/Parking Spaces: 2
Water: Public
Windows: Double Hung, Screens, Skylights
Local Schools
School District: PHILADELPHIA CITY
Listed By / Shown By
Listed By
Agency Name: RE/MAX Town & Country
Agency Phone: 6106757100
Shown By
Agency Title: Duffy Real Estate, Inc.
Agency Phone: 610-667-6655

Estimate Your Payment
Estimated Payment
$ 1,912.78 per month $1,630.78 Principal & Interest $182.83 Property Tax $99.17 Homeowner's Insurance
6003 Cedarhurst Street | MLS# PAPH2682866
This townhouse located at 6003 Cedarhurst Street, Philadelphia, PA 19143 is currently listed for sale with an asking price of $340,000. This property was built in 1925 and has 5 bedrooms and 3 full and 1 partial baths with 1857 sq. ft. Cedarhurst Street is located in the COBBS CREEK subdivision within the PHILADELPHIA CITY school district. Search COBBS CREEK real estate on www.duffyrealestate.com today.