
Your Key to the Main Line, Philadelphia, and its Surrounding Suburbs
BEDS3
BATHS1 full
SQUARE FEET924
MLS#PAPH2660572
STATUSACTIVE
PROPERTY TYPEResidential - Townhouse
SUBDIVISIONMAYFAIR
SCHOOLTHE SCHOOL DISTRICT OF PHILADELPHIA
Property Description
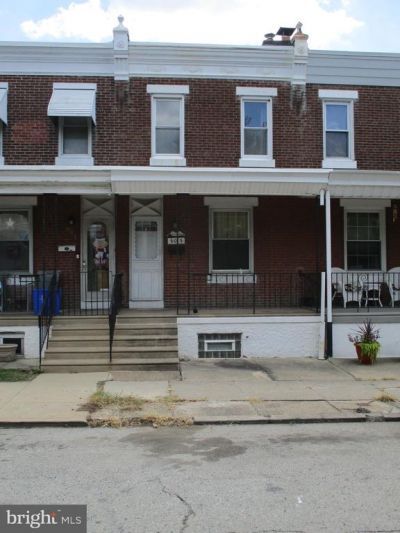
Investor alert! Great income potential in this much desired rental area. This open porch 3 bedroom, 1 bath rowhome is a perfect opportunity for savvy investors and homeowners alike. Enter into the large Living Room followed by formal Dining Room & Eat-In Kitchen with plenty of cabinet & countertop space. Upstairs you will find 3 Bedrooms with closets, hallway linen Closet & full Bath. Large dry basement has Laundry Area & it provides plenty of additional storage. The Roof is 4 years old. Newer Water Heater & HVAC system, original Hardwood Floors throughout, fenced-in Rear Yard. The home is in need of cosmetic updating & priced accordingly. Sold in its present "As Is" condition. Located near Septa Bus & Rail lines, easy access to I-95 & Roosevelt Blvd. Don't miss out on this great opportunity!
Property Features
Property Type: Residential - Townhouse
Basement: Full
Basement: Yes
Cooling: Central A/C
Fuel Type: Natural Gas
Heating: Forced Air
Home Style: Straight Thru
Lot Size: 0.02 Acres
Roof Type: Flat
Stories: 2.0
Taxes: $2,417
Year Built: 1940
Feature Descriptions
Additional Structures: Above Grade, Below Grade
Appliances: Washer, Dryer
Days on Site: 7
Electric: 100 Amp Service, Circuit Breakers
Exterior: Mixed
Flooring: Wood
Interior: Kitchen - Eat-In
Lot Dimensions: 0.02 Acre(S)
Municipality: PHILADELPHIA
Number of Rooms: 6
Rooms: Living Room, Dining Room, Primary Bedroom, Bedroom 2,Kitchen, Bedroom 1
Sewer: Public Sewer
SQFT Above Finished: 924
SQFT Total Finished: 924
Structure Type: Interior Row/Townhouse
Water: Public
Room Sizes
Bedroom 1: 1 x 1 Level - Upper 1
Bedroom 2: 1 x 1 Level - Upper 1
Primary Bedroom: 1 x 1 Level - Upper 1
Kitchen: 1 x 1 Level - Main
Living Room: 1 x 1 Level - Main
Local Schools
School District: THE SCHOOL DISTRICT OF PHILADELPHIA
Listed By / Shown By
Listed By
Agency Name: American Vista Real Estate
Agency Phone: 2156772100
Shown By
Agency Title: Duffy Real Estate, Inc.
Agency Phone: 610-667-6655

Estimate Your Payment
Estimated Payment
$ 913.75 per month $671.50 Principal & Interest $201.42 Property Tax $40.83 Homeowner's Insurance
6015 Montague Street | MLS# PAPH2660572
This townhouse located at 6015 Montague Street, Philadelphia, PA 19135 is currently listed for sale with an asking price of $140,000. This property was built in 1940 and has 3 bedrooms and 1 full baths with 924 sq. ft. Montague Street is located in the MAYFAIR subdivision within the THE SCHOOL DISTRICT OF PHILADELPHIA school district. Search MAYFAIR real estate on www.duffyrealestate.com today.