
Your Key to the Main Line, Philadelphia, and its Surrounding Suburbs
BEDS1
BATHS1 full
SQUARE FEET13,512
MLS#PAPH2481368
STATUSACTIVE
PROPERTY TYPERental - Condominium
SUBDIVISIONCOBBS CREEK
SCHOOLTHE SCHOOL DISTRICT OF PHILADELPHIA
Property Description
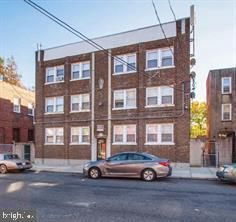
Section 8 Approve Cozy, Newly Renovated Large modern 1-bedroom Apartment, Ceiling Fans, Central Air/ Heat, Security Cameras, WIFI Welcome to your new home in Philadelphia! This newly renovated apartment at 6024-28 Larchwood Avenue offers one bedroom and one bathroom with a shower/tub combination, plus brand-new hardwood floors throughout. It has Central Air/Heat, which adds convenience and sophistication. The kitchen has a stove and refrigerator and ample cabinet space for storage. The bedroom is cozy and comfortable. The apartment was freshly painted. This apartment is conveniently located near public transportation, making it easy to get around the city. Don't miss out on this excellent opportunity to call 6024-28 Larchwood Avenue home! Go to our website to see when the next Open House is.
Property Features
Property Type: Rental - Condominium
Cooling: Central A/C, Ceiling Fan(s), Other
Fuel Type: Electric
Heating: Central, Wall Unit
Home Style: Straight Thru
Lot Size: 0.16 Acres
Roof Type: Flat
Stories: 3.0
Year Built: 1910
Feature Descriptions
Additional Structures: Above Grade, Below Grade
Appliances: Refrigerator, Stove
Days on Site: 479
Electric: 100 Amp Service
Exterior: Masonry
Exterior: Exterior Lighting, Fire Escape, Sidewalks, Street Lights
Fencing: Cyclone
Flooring: Ceramic Tile, Laminated, Hardwood
Interior: Ceiling Fan(s), Wood Floors, Kitchen - Eat-In, Combination Kitchen/Dining
Lot Dimensions: 0.16 Acre(S)
Municipality: PHILADELPHIA
Number of Rooms: 3
Rent Includes: Water, Internet
Rooms: Living Room, Kitchen, Bedroom 1,Bathroom 1
Sewer: Public Sewer
SQFT Above Finished: 13512
SQFT Total Finished: 13512
Structure Type: Unit/Flat/Apartment
Total Garage/Parking Spaces: 0
Units: 18
Water: Public
Local Schools
School District: THE SCHOOL DISTRICT OF PHILADELPHIA
Listed By / Shown By
Listed By
Agency Name: Mount Airy Real Estate
Agency Phone: 2158486030
Shown By
Agency Title: Duffy Real Estate, Inc.
Agency Phone: 610-667-6655

6024 28 Larchwood Avenue | MLS# PAPH2481368
This property located at 6024 28 Larchwood Avenue, Philadelphia, PA 19143 is currently listed for rent with an asking price of $1,100 / Monthly. 28 Larchwood Avenue is located within the THE SCHOOL DISTRICT OF PHILADELPHIA school district. Search Philadelphia real estate on www.duffyrealestate.com today.