
Your Key to the Main Line, Philadelphia, and its Surrounding Suburbs
BEDS3
BATHS2 full 1 partial
SQUARE FEET2,816
MLS#PACT2131836
STATUSACTIVE
PROPERTY TYPEResidential - Townhouse
SUBDIVISIONPLUM TREE VILLAGE
SCHOOLWEST CHESTER AREA
Property Description
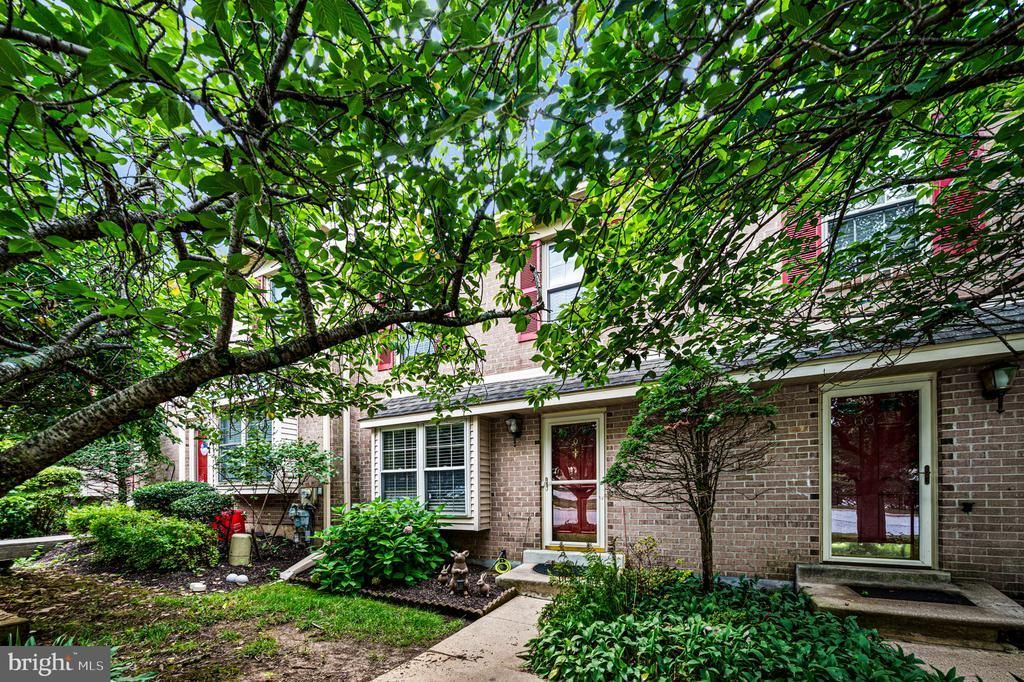
Nestled in the charming community of Plum Tree Village, this lovely townhouse offers a perfect blend of traditional elegance and modern comfort. Built in 1989, this beautifully maintained residence features three spacious bedrooms and two and a half bathrooms, providing ample space for relaxation and entertaining. Step inside to discover a warm and inviting atmosphere, accentuated by wood flooring and plush carpeting that flows seamlessly throughout the home. The heart of the home is the updated eat-in kitchen, designed for both functionality and style and has access to the separate dining room. The primary suite is a true retreat, featuring an en-suite bathroom, with ample natural light, this sanctuary invites you to unwind after a long day. Two additional bedrooms plus full bathroom complete the second floor space. The third floor loft space is an added bonus and can serve many uses. Cozy up in the living area, where a charming wood fireplace serves as the focal point, creating a perfect ambiance for chilly evenings. The fully finished basement provides additional living space, ideal for a media room, play area, or personal gym, catering to your lifestyle needs. Step outside onto the inviting deck, where you can savor morning coffee and enjoy views of the backyard. The low-maintenance yard allows you to spend more time enjoying your home and less time on upkeep, thanks to the association's comprehensive services, including lawn maintenance and snow removal. This property is not just a home; it's a lifestyle. With a focus on comfort and convenience, Plum Tree Village offers a serene environment while being just a stone's throw away from local amenities. Experience the joy of living in a community that values both tranquility and accessibility. Don't miss the opportunity to make this stunning townhouse your own.
Property Features
Property Type: Residential - Townhouse
Basement: Full, Fully Finished
Basement: Yes
Cooling: Central A/C, Wall Unit
Fireplaces: 1
Fuel Type: Natural Gas
Heating: 90% Forced Air
Home Style: Traditional
Lot Size: 0.04 Acres
Stories: 2.0
Taxes: $4,196
Year Built: 1989
Feature Descriptions
Additional Structures: Above Grade
Appliances: Range Hood, Refrigerator, Washer, Dryer, Dishwasher
Days on Site: 33
Exterior: Brick
Flooring: Wood, Wall to Wall Carpeting, Tile/Brick
HOA Fee: $298.00/Monthly
Interior: Primary Bath(s), Kitchen - Eat-In
Lot Dimensions: 0.04 Acre(S)
Municipality: EAST BRADFORD TWP
Parking Notes: 0 Total Parking Spaces
Rooms: Living Room, Dining Room, Primary Bedroom, Bedroom 2,Kitchen, Family Room, Bedroom 1,Other
Sewer: Public Sewer
SQFT Above Finished: 2816
SQFT Total Finished: 2816
Structure Type: Interior Row/Townhouse
Total Garage/Parking Spaces: 0
Water: Public
Room Sizes
Other: 17 x 16 Level - Upper 3
Bedroom 1: 12 x 10 Level - Upper 1
Bedroom 2: 12 x 10 Level - Upper 1
Primary Bedroom: 17 x 15 Level - Upper 1
Kitchen: 15 x 14 Level - Main
Dining Room: 16 x 12 Level - Main
Living Room: 19 x 15 Level - Main
Local Schools
High School: B. REED HENDERSON
Middle School: PEIRCE
Elementary School: HILLSDALE
School District: WEST CHESTER AREA
Listed By / Shown By
Listed By
Agency Name: Long & Foster Real Estate, Inc.
Agency Phone: 6106961100
Shown By
Agency Title: Duffy Real Estate, Inc.
Agency Phone: 610-667-6655

Estimate Your Payment
Estimated Payment
$ 2,837.73 per month $2,345.44 Principal & Interest $349.67 Property Tax $142.63 Homeowner's Insurance
604 Shropshire Drive | MLS# PACT2131836
This townhouse located at 604 Shropshire Drive, West Chester, PA 19382 is currently listed for sale with an asking price of $489,000. This property was built in 1989 and has 3 bedrooms and 2 full and 1 partial baths with 2816 sq. ft. Shropshire Drive is located in the PLUM TREE VILLAGE subdivision within the WEST CHESTER AREA school district. Search PLUM TREE VILLAGE real estate on www.duffyrealestate.com today.