
Your Key to the Main Line, Philadelphia, and its Surrounding Suburbs
BEDS3
BATHS2 full 1 partial
SQUARE FEET2,646
MLS#PAYK2108000
STATUSACTIVE
PROPERTY TYPEResidential - Single Family
SCHOOLNORTHERN YORK COUNTY
Property Description
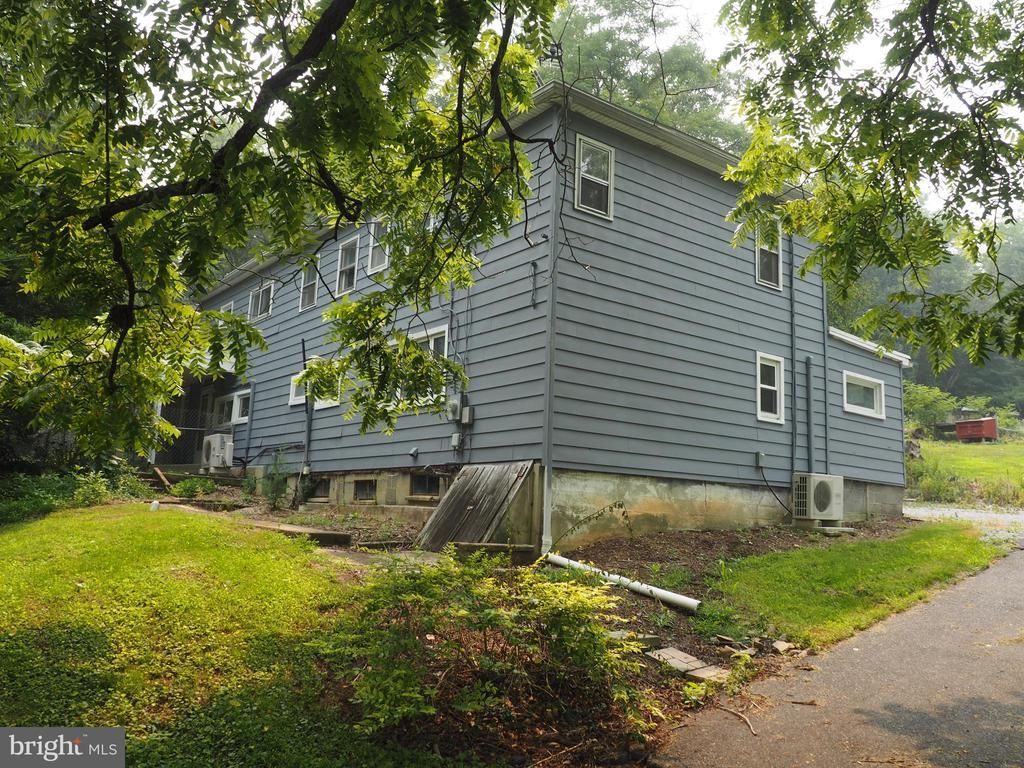
So many possibilities for under $200K! Major renovations were done in 2020, but there is still room to make it your own with finishing touches. This home is currently set up as a 2 unit or attached in-law suite. Bottom unit has one bedroom and an office. The upstairs has 2 bedrooms. And there is room to expand either unit. Updates include electrical, heat pump, mini split, & water heaters. Utilities are not separated. The home sits on almost an acre with an outbuilding for storage. Being sold As-Is.
Property Features
Property Type: Residential - Single Family
Basement: Partial
Basement: Yes
Cooling: Central A/C, Ductless/Mini-Split
Fuel Type: Electric
Heating: Hot Water
Home Style: Dwelling w/Separate Living Area
Lot Size: 0.91 Acres
Stories: 2.0
Taxes: $3,454
Year Built: 1912
Feature Descriptions
Additional Structures: Above Grade, Below Grade
Appliances: Oven/Range - Electric, Refrigerator, Dryer - Electric, Microwave, Washer - Front Loading
Days on Site: 3
Electric: 200+ Amp Service
Exterior: Stick Built
Interior: 2nd Kitchen, Additional Stairway, Carpet, Entry Level Bedroom, Exposed Beams, Floor Plan - Open, Recessed Lighting, Wood Floors
Lot Dimensions: 0.91 Acre(S)
Municipality: FRANKLIN TWP
Parking Features: Gravel Driveway
Parking Notes: 4 Total Parking Spaces
Rooms: Living Room, Bedroom 2,Kitchen, Bedroom 1,Laundry, Bathroom 1,Full Bath, Half Bath
Sewer: Public Sewer
SQFT Above Finished: 2646
SQFT Total Finished: 2646
Structure Type: Detached
Total Garage/Parking Spaces: 4
Water: Public
Local Schools
School District: NORTHERN YORK COUNTY
Listed By / Shown By
Listed By
Agency Name: Adore Real Estate Company
Agency Phone: 7173193823
Shown By
Agency Title: Duffy Real Estate, Inc.
Agency Phone: 610-667-6655

Estimate Your Payment
Estimated Payment
$ 1,280.01 per month $935.30 Principal & Interest $287.83 Property Tax $56.88 Homeowner's Insurance
606 S Mountain Road | MLS# PAYK2108000
This single family home located at 606 S Mountain Road, Dillsburg, PA 17019 is currently listed for sale with an asking price of $195,000. This property was built in 1912 and has 3 bedrooms and 2 full and 1 partial baths with 2646 sq. ft. S Mountain Road is located within the NORTHERN YORK COUNTY school district. Search Dillsburg real estate on www.duffyrealestate.com today.