
Your Key to the Main Line, Philadelphia, and its Surrounding Suburbs
BEDS3
BATHS1 full
SQUARE FEET1,300
MLS#PAPH2640956
STATUSACTIVE UNDER CONTRACT
PROPERTY TYPEResidential - Townhouse
SUBDIVISIONCOBBS CREEK
SCHOOLPHILADELPHIA CITY
Property Description
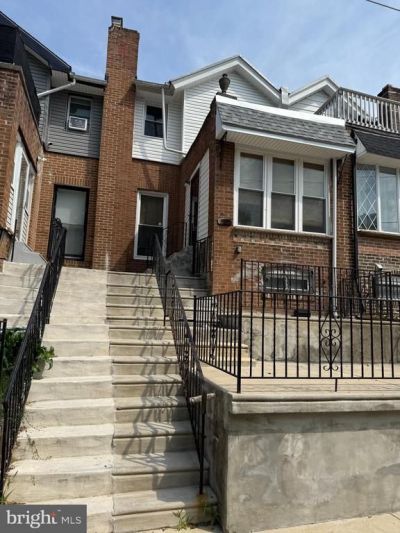
Welcome to this Classic Cobbs Creek rowhome. A rare opportunity for families and investors alike to build immediate equity in a neighborhood that is continuously evolving! This solid 1,300-square-foot home is like a blank canvas that allows you to bring your own design ideas inside. The property also features a bright inside porch that with ample natural light, 3 Bedrooms, 1 Full Bathroom, a 1-car garage with direct interior access, & Central Air. The property features a completely cemented front patio space enclosed with a wrought iron fence. Included with your purchase is an Electric Glass Top Stove with an Air Fryer, a Refrigerator and a Washer & Dryer. Schedule your showing today to see this beautiful home. You won't want to miss it!
Property Features
Property Type: Residential - Townhouse
Basement: Yes
Basement: Full, Garage Access
Cooling: Central A/C
Fuel Type: Electric
Garage: 1
Heating: Central
Home Style: Traditional
Lot Size: 0.03 Acres
Stories: 2.0
Taxes: $2,434
Year Built: 1925
Feature Descriptions
Accessibility: Chairlift
Additional Structures: Above Grade, Below Grade
Appliances: Washer, Stove, Refrigerator, Oven/Range - Electric
Days on Site: 26
Exterior: Masonry
Lot Dimensions: 0.03 Acre(S)
Municipality: PHILADELPHIA
Parking Notes: 1 Total Parking Spaces
Sewer: Public Sewer
SQFT Above Finished: 1300
SQFT Total Finished: 1300
Structure Type: Interior Row/Townhouse
Total Garage/Parking Spaces: 1
Water: Public
Local Schools
School District: PHILADELPHIA CITY
Listed By / Shown By
Listed By
Agency Name: Coldwell Banker Hearthside Realtors
Agency Phone: 2153792002
Shown By
Agency Title: Duffy Real Estate, Inc.
Agency Phone: 610-667-6655

Estimate Your Payment
Estimated Payment
$ 955.87 per month $709.87 Principal & Interest $202.83 Property Tax $43.17 Homeowner's Insurance
6067 Cedarhurst Street | MLS# PAPH2640956
This townhouse located at 6067 Cedarhurst Street, Philadelphia, PA 19143 is currently listed for sale with an asking price of $148,000. This property was built in 1925 and has 3 bedrooms and 1 full baths with 1300 sq. ft. Cedarhurst Street is located in the COBBS CREEK subdivision within the PHILADELPHIA CITY school district. Search COBBS CREEK real estate on www.duffyrealestate.com today.