
Your Key to the Main Line, Philadelphia, and its Surrounding Suburbs
BEDS2
BATHS2 full
SQUARE FEET999
MLS#PAPH2641546
STATUSACTIVE
PROPERTY TYPERental - Condominium
SUBDIVISIONROXBOROUGH
SCHOOLTHE SCHOOL DISTRICT OF PHILADELPHIA
Property Description
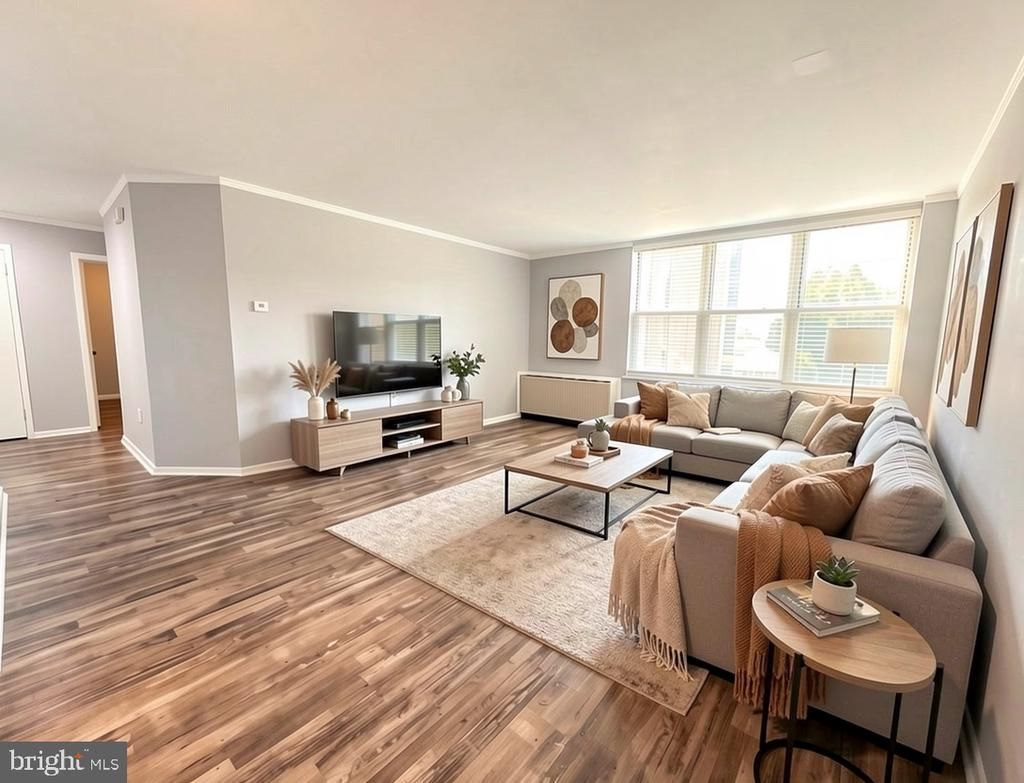
Welcome to Dupont Towers in the heart of Roxborough! Apartment 4i offers two large bedrooms, two full bathrooms, a bright spacious living room, and a kitchen featuring modern updates. Enjoy access to a community pool and FREE on-site parking in a secure gated lot. Available starting July 1st. All utilities - heat, electricity and water - are INCLUDED! This is a perfect location for professionals, students, and commuters alike. Situated at 6100 Henry Ave, it is just steps away from Ridge Avenue, less than a mile from SEPTA’s Ivy Ridge Station for easy Center City access, and close to I-76. This prime location offers convenient access to Wissahickon Valley Park, Fairmount Park, and Manayunk’s Main Street. It is only minutes from major institutions, including Roxborough Memorial Hospital, Chestnut Hill Hospital, PCOM, Thomas Jefferson University, St. Joseph’s University, Temple University, and Chestnut Hill College.
Property Features
Property Type: Rental - Condominium
Cooling: Central A/C
Fuel Type: Natural Gas
Heating: Radiant
Home Style: Unit/Flat
Lot Size: 0.00 Acre(S)
Stories: 7.0
Year Built: 1960
Feature Descriptions
Accessibility: 32"+ wide Doors, Doors - Lever Handle(s), Doors - Swing In, Elevator, Level Entry - Main, No Stairs, Ramp - Main Level, Vehicle Transfer Area
Additional Structures: Above Grade, Below Grade
Building Name: DUPONT TOWERS
Days on Site: 18
Exterior: Masonry
Interior: Additional Stairway, Breakfast Area, Ceiling Fan(s), Combination Dining/Living, Combination Kitchen/Dining, Combination Kitchen/Living, Dining Area, Elevator, Entry Level Bedroom, Flat, Floor Plan - Open, Kitchen - Galley, Bathroom - Stall Shower
Lot: Backs - Parkland, Front Yard, Landscaping, Level, Private, SideYard(s)
Lot Dimensions: 0.00 Acre(S)
Municipality: PHILADELPHIA
Parking Features: Parking Lot, Off Street, Fenced, Lighted Parking, Paved Parking, Private
Rent Includes: Heat, Electricity, Water
Sewer: Public Sewer
SQFT Above Finished: 999
SQFT Total Finished: 999
Structure Type: Unit/Flat/Apartment
Water: Public
Local Schools
School District: THE SCHOOL DISTRICT OF PHILADELPHIA
Listed By / Shown By
Listed By
Agency Name: BHHS Fox & Roach-Chestnut Hill
Agency Phone: 2152473750
Shown By
Agency Title: Duffy Real Estate, Inc.
Agency Phone: 610-667-6655

6100 Henry Avenue, Unit 4I | MLS# PAPH2641546
This property located at 6100 Henry Avenue, Unit 4I, Philadelphia, PA 19128 is currently listed for rent with an asking price of $1,750 / Monthly. Henry Avenue, Unit 4I is located within the THE SCHOOL DISTRICT OF PHILADELPHIA school district. Search Philadelphia real estate on www.duffyrealestate.com today.