
Your Key to the Main Line, Philadelphia, and its Surrounding Suburbs
BEDS3
BATHS1 full 1 partial
SQUARE FEET2,060
MLS#PALH2016778
STATUSACTIVE
PROPERTY TYPEResidential - Single Family
SCHOOLALLENTOWN
Property Description
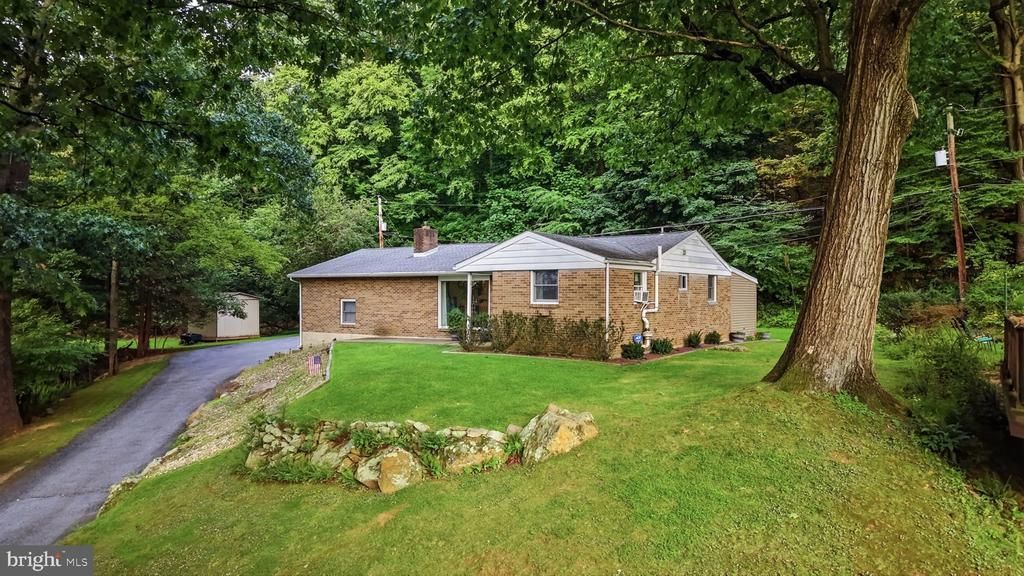
Welcome to your private mountain retreat in the heart of the Lehigh Valley! This charming 3-bedroom, 1.5-bath single-floor living home offers the rare combination of easy, main-level living and a peaceful, elevated setting atop the mountain, surrounded by mature woods. Enjoy your morning coffee in the light-filled sunroom overlooking the trees. The fully finished basement adds valuable flexible living space, ideal as a family room, rec area, home office, or home gym whatever fits your lifestyle. Located in Allentown, PA, minutes from Lehigh Valley shopping, dining, and major routes, this mountain-top gem offers a rare blend of seclusion, convenience, and versatile space. Notable upgrades: Bathroom Remodels, New Roof 2015, New Hot Water Heater 2015. Allentown City Inspection Uploaded: Buyer responsible for obtaining Clear CO. Don't miss this move-in ready single-story home with sunroom, finished basement, and wooded mountain views — schedule your showing today!
Upcoming Open Houses
Open House Tuesday September 8th, 5:30pm - 7:30pm
Open House Thursday September 10th, 5:30pm - 7:30pm
Open House Saturday September 12th, 12:00pm - 2:00pm
Property Features
Property Type: Residential - Single Family
Basement: Yes
Basement: Fully Finished, Heated, Windows
Cooling: Ceiling Fan(s), Window Unit(s)
Fireplaces: 1
Fuel Type: Electric
Garage: 2
Heating: Baseboard - Electric
Home Style: Raised Ranch/Rambler, Ranch/Rambler
Lot Size: 0.17 Acres
Roof Type: Asphalt, Shingle
Stories: 2.0
Taxes: $4,269
Year Built: 1962
Feature Descriptions
Additional Structures: Above Grade, Below Grade
Appliances: Dishwasher, Dryer - Electric, Oven/Range - Electric, Refrigerator, Washer
Electric: 200+ Amp Service
Exterior: Brick, Vinyl Siding
Exterior: Chimney Cap(s), Extensive Hardscape, Gutter System
Fireplace: Wood, Non-Functioning
Flooring: Carpet, Ceramic Tile
Location: Mountain
Lot Dimensions: 0.17 Acre(S)
Municipality: ALLENTOWN CITY
Parking Features: Asphalt Driveway, Public, Private, Paved Driveway
Parking Notes: 8 Total Parking Spaces
Rooms: Living Room, Dining Room, Bedroom 2,Kitchen, Family Room, Bedroom 1,Sun/Florida Room, Laundry, Bathroom 1,Bathroom 3,Half Bath
Sewer: Public Sewer
Special View Info: City, Mountain, Panoramic
SQFT Above Finished: 1315
SQFT Below Finished: 745
SQFT Total Finished: 2060
Structure Type: Detached
Total Garage/Parking Spaces: 8
Utilities: Electric Available
Water: Public
Room Sizes
Living Room: 24 x 12 Level - Main
Dining Room: 14 x 11 Level - Main
Kitchen: 11 x 11 Level - Main
Bedroom 1: 12 x 11 Level - Main
Bedroom 2: 13 x 11 Level - Main
Bathroom 1: 11 x 5 Level - Main
Sun/Florida Room: 36 x 11 Level - Main
Family Room: 24 x 22 Level - Lower 1
Bathroom 3: 10 x 9 Level - Lower 1
Laundry: 10 x 6 Level - Lower 1
Half Bath: 6 x 4 Level - Lower 1
Local Schools
High School: LOUIS E DIERUFF
Middle School: SOUTH MOUNTAIN
Elementary School: HIRAM DODD
School District: ALLENTOWN
Listed By / Shown By
Listed By
Agency Name: Iron Valley Real Estate of Lehigh Valley
Agency Phone: 6107667200
Shown By
Agency Title: Duffy Real Estate, Inc.
Agency Phone: 610-667-6655

Estimate Your Payment
Estimated Payment
$ 1,830.78 per month $1,390.48 Principal & Interest $355.75 Property Tax $84.55 Homeowner's Insurance
614 Greenwood Street | MLS# PALH2016778
This single family home located at 614 Greenwood Street , Allentown, PA 18103 is currently listed for sale with an asking price of $289,900. This property was built in 1962 and has 3 bedrooms and 1 full and 1 partial baths with 2060 sq. ft. Greenwood Street is located within the ALLENTOWN school district. Search Allentown real estate on www.duffyrealestate.com today.