
Your Key to the Main Line, Philadelphia, and its Surrounding Suburbs
BEDS4
BATHS2 full 2 partial
SQUARE FEET2,507
MLS#PAMC2197686
STATUSACTIVE
PROPERTY TYPEResidential - Single Family
SUBDIVISIONGLENSIDE GARDENS
SCHOOLABINGTON
Property Description
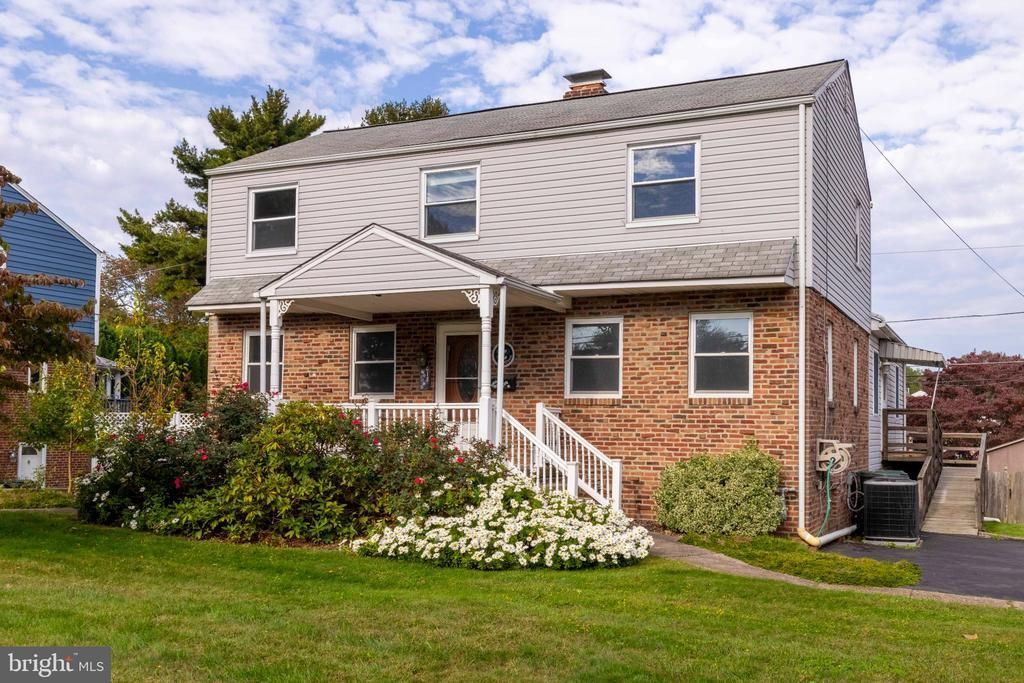
Room to come together—and space for privacy! This corner property in Glenside offers a standout feature: a true main-level in-law suite with its own side entrance, separate living room, spacious bedroom with ceiling fan, and a fully accessible bathroom featuring a walk-in shower and grab bars in both the bathroom and shower. Designed for accessible living, the suite connects directly to the main home’s living room and shares the spacious eat-in kitchen, offering a thoughtful balance of independence and connection. The main home welcomes you with a covered front porch and an entrance foyer with a generous coat closet. The living room features built-in glass-front shelving, while the formal dining room offers chair rail detailing. The large eat-in kitchen includes a gas cooktop with vent hood, built-in wall oven, dishwasher, refrigerator, and two pantry closets. At the rear of the home, a comfortable family room opens to the rear deck and includes a laundry closet with washer and dryer. A main-level powder room with a grab bar adds convenience. Upstairs, you’ll find three bedrooms with ceiling fans, including a spacious primary bedroom with two closets and an alcove, plus a ceramic-tile full bathroom. Pull-down attic access in both the main home and in-law suite provides additional storage. The finished basement offers even more flexible living space, a powder room and direct access to the one-car garage. Enjoy outdoor gatherings on the rear deck overlooking the fenced yard with a storage shed. A driveway accommodates two cars, while an additional driveway off Highland Avenue provides access to the garage and basement entrance. With four bedrooms, two full bathrooms, two powder rooms, and an accessible in-law suite, this home offers exceptional flexibility under one roof. Schedule your private showing and discover the possibilities!
Property Features
Property Type: Residential - Single Family
Basement: Yes
Basement: Outside Entrance, Interior Access, Walkout Level, Garage Access, Fully Finished
Cooling: Central A/C
Fuel Type: Natural Gas
Garage: 1
Heating: Central
Home Style: Colonial, Traditional
Lot Size: 0.21 Acres
Stories: 2.0
Taxes: $8,822
Year Built: 1951
Feature Descriptions
Accessibility: Grab Bars Mod, Mobility Improvements, Ramp - Main Level
Additional Structures: Above Grade, Below Grade
Appliances: Cooktop, Dishwasher, Dryer, Oven - Wall, Oven - Single, Refrigerator, Washer
Days on Site: 1
Exterior: Masonry
Exterior: Sidewalks
Fencing: Wood
Interior: Attic, Bathroom - Walk-In Shower, Bathroom - Tub Shower, Built-Ins, Ceiling Fan(s), Chair Railings, Entry Level Bedroom, Floor Plan - Traditional, Formal/Separate Dining Room, Kitchen - Table Space, Pantry
Lot: Corner
Lot Dimensions: 0.21 Acre(S)
Municipality: ABINGTON TWP
Number of Rooms: 9
Parking Features: Asphalt Driveway
Parking Notes: 4 Total Parking Spaces
Rooms: In-Law/auPair/Suite
Sewer: Public Sewer
SQFT Above Finished: 2507
SQFT Total Finished: 2507
Structure Type: Detached
Total Garage/Parking Spaces: 4
Water: Public
Local Schools
High School: ABINGTON SENIOR
Middle School: ABINGTON JUNIOR HIGH SCHOOL
Elementary School: COPPER BEECH
School District: ABINGTON
Listed By / Shown By
Listed By
Agency Name: RE/MAX Keystone
Agency Phone: 2158858900
Shown By
Agency Title: Duffy Real Estate, Inc.
Agency Phone: 610-667-6655

Estimate Your Payment
Estimated Payment
$ 3,406.40 per month $2,518.11 Principal & Interest $735.17 Property Tax $153.13 Homeowner's Insurance
618 Highland Avenue | MLS# PAMC2197686
This single family home located at 618 Highland Avenue, Glenside, PA 19038 is currently listed for sale with an asking price of $525,000. This property was built in 1951 and has 4 bedrooms and 2 full and 2 partial baths with 2507 sq. ft. Highland Avenue is located in the GLENSIDE GARDENS subdivision within the ABINGTON school district. Search GLENSIDE GARDENS real estate on www.duffyrealestate.com today.