
Your Key to the Main Line, Philadelphia, and its Surrounding Suburbs
BEDS3
BATHS2 full 1 partial
SQUARE FEET2,370
MLS#PACT2133224
STATUSACTIVE
PROPERTY TYPERental - Townhouse
SUBDIVISIONATWATER
SCHOOLGREAT VALLEY
Property Description
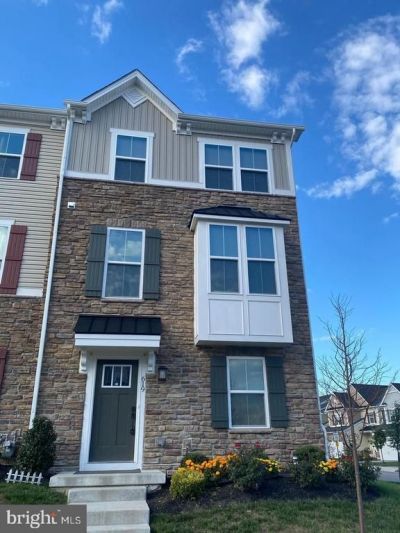
Stellar opportunity to enjoy life in the highly desirable Atwater community with maintenance free living, walking trails, steps away from popular parks, shopping and restaurants! This end unit offers 3 bed 2.5 bath. The airy front door foyer leads to a large open space that can also be used as an office/entertaining/multi-functional room and with a large storage closet. Main level showcases living, dining, half bath and an expansive open kitchen, with an oversized gourmet island with granite countertops and stainless steel appliances. Entire main level offers easy to maintain hardwood floors and carpet. A double patio door off the morning room leads to a huge deck where one can relax and enjoy a morning coffee or BBQ with friends and family. Abundant natural light, open floor plan and 9' ceilings on this level, makes it feel bright and airy. Upstairs is a spacious owner's retreat with an en-suite bathroom featuring a separate glass stall shower, soaking tub, and double bowl sinks, with a large walk-in closet. The laundry, two additional bedrooms, and a hall bath are also conveniently located on the upper level. Refrigerator, Washer and Dryer are included.
Property Features
Property Type: Rental - Townhouse
Basement: Yes
Basement: Fully Finished
Cooling: Central A/C
Fuel Type: Natural Gas
Garage: 2 car attached
Heating: Forced Air, Energy Star Heating System, Programmable
Home Style: Contemporary, Traditional
Lot Size: 0.02 Acres
Roof Type: Pitched, Shingle
Stories: 3.0
Year Built: 2021
Feature Descriptions
Additional Structures: Above Grade, Below Grade
Appliances: Built-In Range, Oven - Self Cleaning, Disposal, Energy Efficient Appliances, Built-In Microwave
Community Amenities: Tot Lots/Playground, Other
Days on Site: 19
Electric: Underground, 200+ Amp Service
Exterior: Sidewalks, Street Lights
Exterior: Stone
Flooring: Wall to Wall Carpeting, Tile/Brick
HOA Fee: $205.00/Monthly
Interior: Butlers Pantry, Sprinkler System, Kitchen - Eat-In
Lot: Level, Front Yard
Lot Dimensions: 0.02 Acre(S)
Municipality: EAST WHITELAND TWP
Pet Restrictions: Case by Case Basis
Rooms: Living Room, Dining Room, Primary Bedroom, Bedroom 2,Kitchen, Family Room, Bedroom 1,Other, Attic
Sewer: Public Sewer
SQFT Above Finished: 2030
SQFT Below Finished: 340
SQFT Total Finished: 2370
Structure Type: Interior Row/Townhouse
Total Garage/Parking Spaces: 2
Utilities: Cable TV
Water: Public
Windows: Energy Efficient
Local Schools
School District: GREAT VALLEY
Listed By / Shown By
Listed By
Agency Name: Keller Williams Real Estate -Exton
Agency Phone: 6103634300
Shown By
Agency Title: Duffy Real Estate, Inc.
Agency Phone: 610-667-6655

619 Holywell Drive | MLS# PACT2133224
This property located at 619 Holywell Drive, Malvern, PA 19355 is currently listed for rent with an asking price of $3,500 / Monthly. Holywell Drive is located within the GREAT VALLEY school district. Search Malvern real estate on www.duffyrealestate.com today.