
Your Key to the Main Line, Philadelphia, and its Surrounding Suburbs
BEDS4
BATHS2 full 1 partial
SQUARE FEET2,888
MLS#PADE2119970
STATUSPENDING
PROPERTY TYPEResidential - Single Family
SCHOOLRADNOR TOWNSHIP
Property Description
Property Features
Property Type: Residential - Single Family
Basement: Partial, Outside Entrance
Basement: Yes
Cooling: Central A/C
Fireplaces: 2
Fuel Type: Natural Gas
Garage: 2
Heating: Hot Water, Radiant
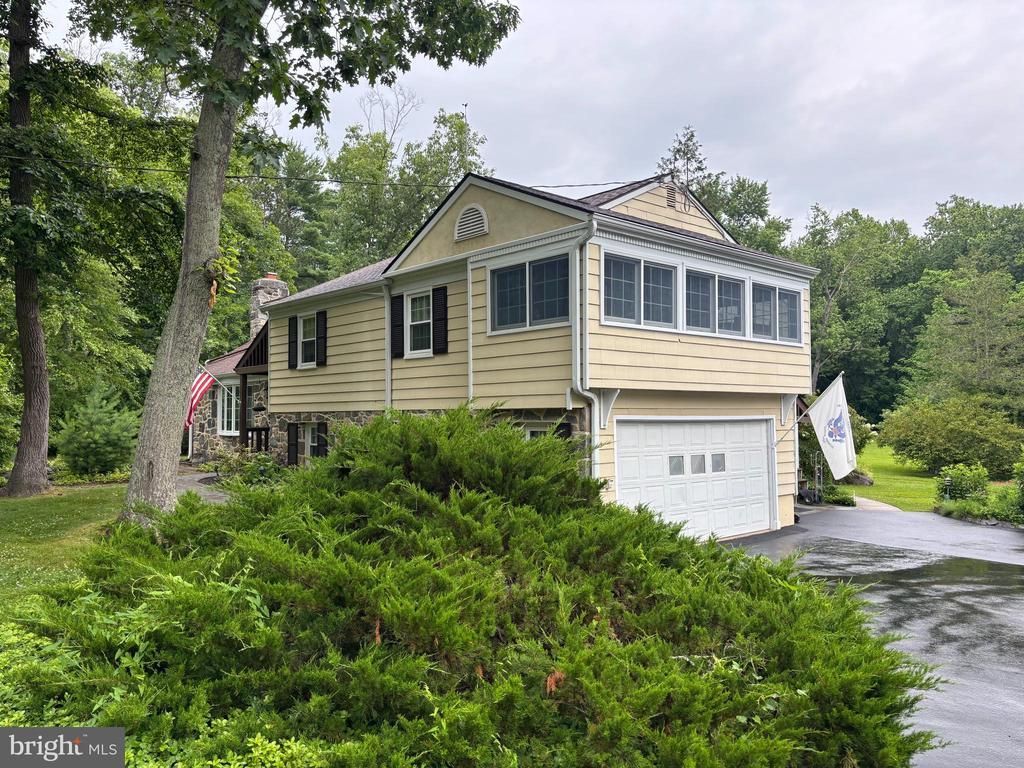
Home Style: Traditional, Split Level
Lot Size: 0.98 Acres
Roof Type: Shingle
Stories: 2.0
Taxes: $5,773
Year Built: 1963
Feature Descriptions
Additional Structures: Above Grade
Appliances: Cooktop, Built-In Range, Oven - Wall, Oven - Double, Oven - Self Cleaning, Dishwasher, Disposal
Electric: 200+ Amp Service
Exterior: Stone, Other
Flooring: Wood, Wall to Wall Carpeting, Tile/Brick
Interior: Primary Bath(s), Skylight(s), Ceiling Fan(s), WhirlPool/HotTub, Stove - Wood, Exposed Beams, Kitchen - Eat-In
Lot: Level
Lot Dimensions: 0.98 Acre(S)
Municipality: RADNOR TWP
Number of Rooms: 12
Parking Notes: 2 Total Parking Spaces
Rooms: Living Room, Dining Room, Primary Bedroom, Bedroom 2,Bedroom 3,Kitchen, Family Room, Bedroom 1,Other, Attic
Sewer: Public Sewer
SQFT Above Finished: 2888
SQFT Total Finished: 2888
Structure Type: Detached
Total Garage/Parking Spaces: 2
Utilities: Cable TV
Water: Well
Room Sizes
Other: 19 x 11 Level - Lower 1
Primary Bedroom: 15 x 13 Level - Upper 1
Bedroom 2: 14 x 12 Level - Upper 1
Bedroom 3: 26 x 16 Level - Upper 1
Dining Room: 13 x 11 Level - Main
Family Room: 28 x 24 Level - Main
Other: 19 x 13 Level - Lower 1
Bedroom 1: 12 x 17 Level - Upper 1
Living Room: 20 x 15 Level - Main
Kitchen: 15 x 13 Level - Main
Local Schools
High School: RADNOR
Middle School: RADNOR
Elementary School: WAYNE
School District: RADNOR TOWNSHIP
Listed By / Shown By
Listed By
Agency Name: Real of Pennsylvania
Agency Phone: 6106872900
Shown By
Agency Title: Duffy Real Estate, Inc.
Agency Phone: 610-667-6655

Estimate Your Payment
Estimated Payment
$ 5,314.75 per month $4,556.58 Principal & Interest $481.08 Property Tax $277.08 Homeowner's Insurance
624 W Wayne Avenue | MLS# PADE2119970
This single family home located at 624 W Wayne Avenue , Wayne, PA 19087 is currently listed for sale with an asking price of $950,000. This property was built in 1963 and has 4 bedrooms and 2 full and 1 partial baths with 2888 sq. ft. W Wayne Avenue is located within the RADNOR TOWNSHIP school district. Search Wayne real estate on www.duffyrealestate.com today.