
Your Key to the Main Line, Philadelphia, and its Surrounding Suburbs
BEDS3
BATHS1 full
SQUARE FEET2,005
MLS#PALA2092280
STATUSPENDING
PROPERTY TYPEResidential - Single Family
SUBDIVISIONELIZABETHTOWN
SCHOOLELIZABETHTOWN AREA
Property Description
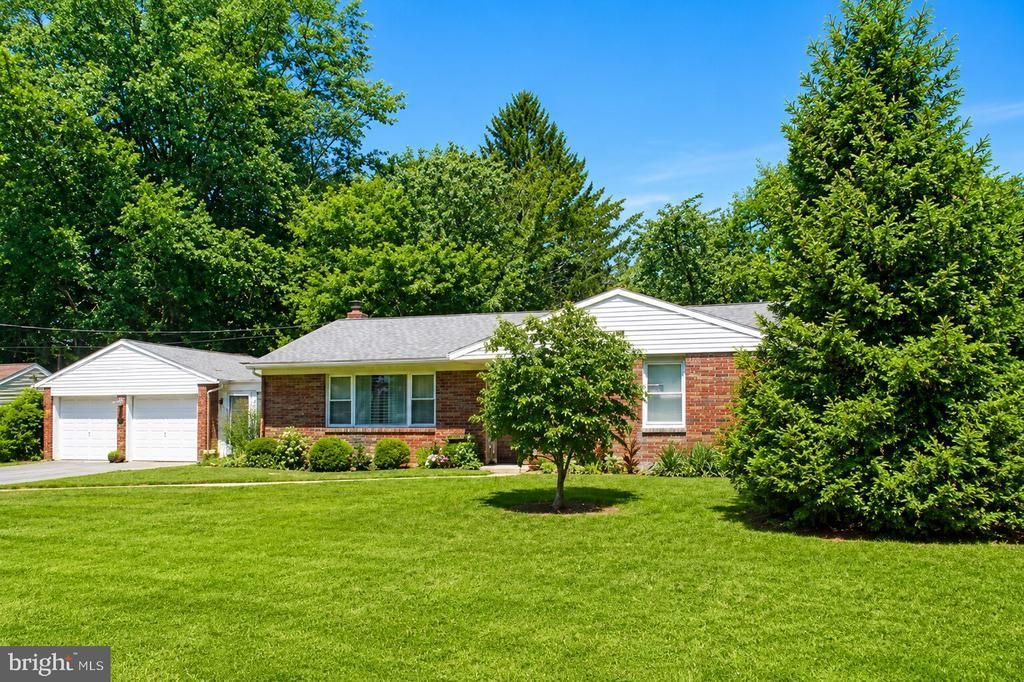
Upcoming Auction Thursday August 20th @ 6pm. Well Built Brick Ranch Style House Main Level: Foyer (5’7″ x 6’2″) – Painted Walls, Wall To Wall Carpet Hallway (3’2″x 13′) – Hall Ventilation Fan, Painted Walls, Wall To Wall Carpet, Lighted Double Sliding Door Closet (2’1″ x 6′), Two Lighted Closets (3’21” x 3’2″) Living Room (12′ x 21’11”) – Picture Window, Ceiling Fan, Painted Walls, Wall To Wall Carpet Kitchen w/ Eat-In Area (11’4″ x 18’4″) – Forty-Six (46) Handle Modern Oak Built-In Cabinets, Tile Back Splash, Appliance Garage, Garbage Disposal, LG Built-In Dishwasher, Kenmore Built-In Oven, Modern Maid Countertop Stove, LG Microwave Oven, Samson Side-By-Side Refrigerator, Ceiling Fans, Painted Walls, Vinyl Floor, Wall To Wall Carpet, Lighted Closet (2’6″ x 3’1″) Bathroom (6’7″ x 7’10”) – Vanity, Tub/Shower, Toilet, Tiled & Painted Walls, Vinyl Floor Bedroom #1 (11’2″ x 13’2″) – Ceiling Fan, Painted Walls, Wall To Wall Carpet, Lighted Double Sliding Door Closet (2’1″ x 7’8″) Bedroom #2 (9’2″ x 13’2″) – Painted Walls, Hardwood Floor, Lighted Double Sliding Door Closet (2’2″ x 6’4″) Bedroom #3 (9’7″ x 13’2″) – Painted Walls, Hardwood Floor, Lighted Double Sliding Door Closet (2’2″ x 6’5″) Enclosed Breezeway (11′ x 11’4″) – Front & Rear Service Doors, Interior Ceiling, Indoor & Outdoor Carpet Partial Finished Basement: Stairway & Landing To Basement (3′ x 14’10”) – Painted & Panel Walls, Carpeted Finished Rec Room (11’8″ x 32’5″) w/ Annex (6′ x 12’11”) – Drop Ceiling, Paneled, Wall To Wall Carpet Unfinished Storage Room (8’11” x 11′) Utility Area w/ Outside Access Bilco Doors (11′ x 18’4″) – Washer & Dryer Hook-Up, Maytag Washer, Frigidaire Dryer, Built-In Cabinets, Shower Area, Toilet, Panel & Painted Walls, Vinyl Floor Unfinished Work Area (14’10” x 23’1″) – Painted Walls, Vinyl Floor Enclosed Breezeway (11′ x 11’4″) – Front & Rear Service Doors, Interior Ceiling, Indoor & Outdoor Carpet Finished Two (2) Car Garage (20’9″x 22’6″): Service Door Electric Overhead Door Openers OTHER REAL ESTATE DETAILS: Armstrong Central Air Conditioning – New 2021 Burnham Oil Hot Water Heat 275 Gallon Oil Tank (New) Whirlpool Central Vac System Soffit, Cornice, and Aluminum Spouting Asphalt Shingle Roof – New 2021 Front Porch (6′ x 6′) – Concrete Rear Patio Pad (10′ x 11′) Front and Rear Spacious Yards Plenty of Mature Shade and Shrubbery Asphalt Driveway Concrete Walkway Vinyl Sided Storage Shed (12′ x 24′) – Roll-Up Door and Service Door Spring Tax: Approx. $2,036.00 Fall Tax: Approx. $3,988.00
Property Features
Property Type: Residential - Single Family
Basement: Full
Basement: Yes
Cooling: Central A/C
Fuel Type: Oil
Garage: 2
Heating: Hot Water
Home Style: Ranch/Rambler
Lot Size: 0.60 Acres
Roof Type: Shingle, Asphalt
Stories: 1.0
Taxes: $6,249
Year Built: 1956
Feature Descriptions
Additional Structures: Above Grade, Below Grade
Appliances: Refrigerator, Built-In Microwave, Disposal, Dishwasher, Built-In Range, Cooktop
Days on Site: 45
Electric: 200+ Amp Service
Exterior: Brick, Masonry
Flooring: Hardwood, Carpet, Vinyl
Interior: Central Vacuum
Lot: Front Yard, Rear Yard
Lot Dimensions: 0.60 Acre(S)
Municipality: ELIZABETHTOWN BORO
Number of Rooms: 7
Parking Notes: 4 Total Parking Spaces
Sewer: Public Sewer
SQFT Above Finished: 1337
SQFT Below Finished: 668
SQFT Total Finished: 2005
Structure Type: Detached
Total Garage/Parking Spaces: 4
Water: Public
Windows: Replacement
Local Schools
High School: ELIZABETHTOWN AREA
School District: ELIZABETHTOWN AREA
Listed By / Shown By
Listed By
Agency Name: Cavalry Realty LLC
Agency Phone: 7179322599
Shown By
Agency Title: Duffy Real Estate, Inc.
Agency Phone: 610-667-6655

Estimate Your Payment
Estimated Payment
$ 1,538.36 per month $959.28 Principal & Interest $520.75 Property Tax $58.33 Homeowner's Insurance
625 Hampden Road | MLS# PALA2092280
This single family home located at 625 Hampden Road, Elizabethtown, PA 17022 is currently listed for sale with an asking price of $200,000. This property was built in 1956 and has 3 bedrooms and 1 full baths with 2005 sq. ft. Hampden Road is located in the ELIZABETHTOWN subdivision within the ELIZABETHTOWN AREA school district. Search ELIZABETHTOWN real estate on www.duffyrealestate.com today.