
Your Key to the Main Line, Philadelphia, and its Surrounding Suburbs
BEDS3
BATHS1 full 1 partial
SQUARE FEET1,500
MLS#26-4369
STATUSPending
PROPERTY TYPEResidential - Single Family
SUBDIVISIONNone
SCHOOLScranton
Property Description
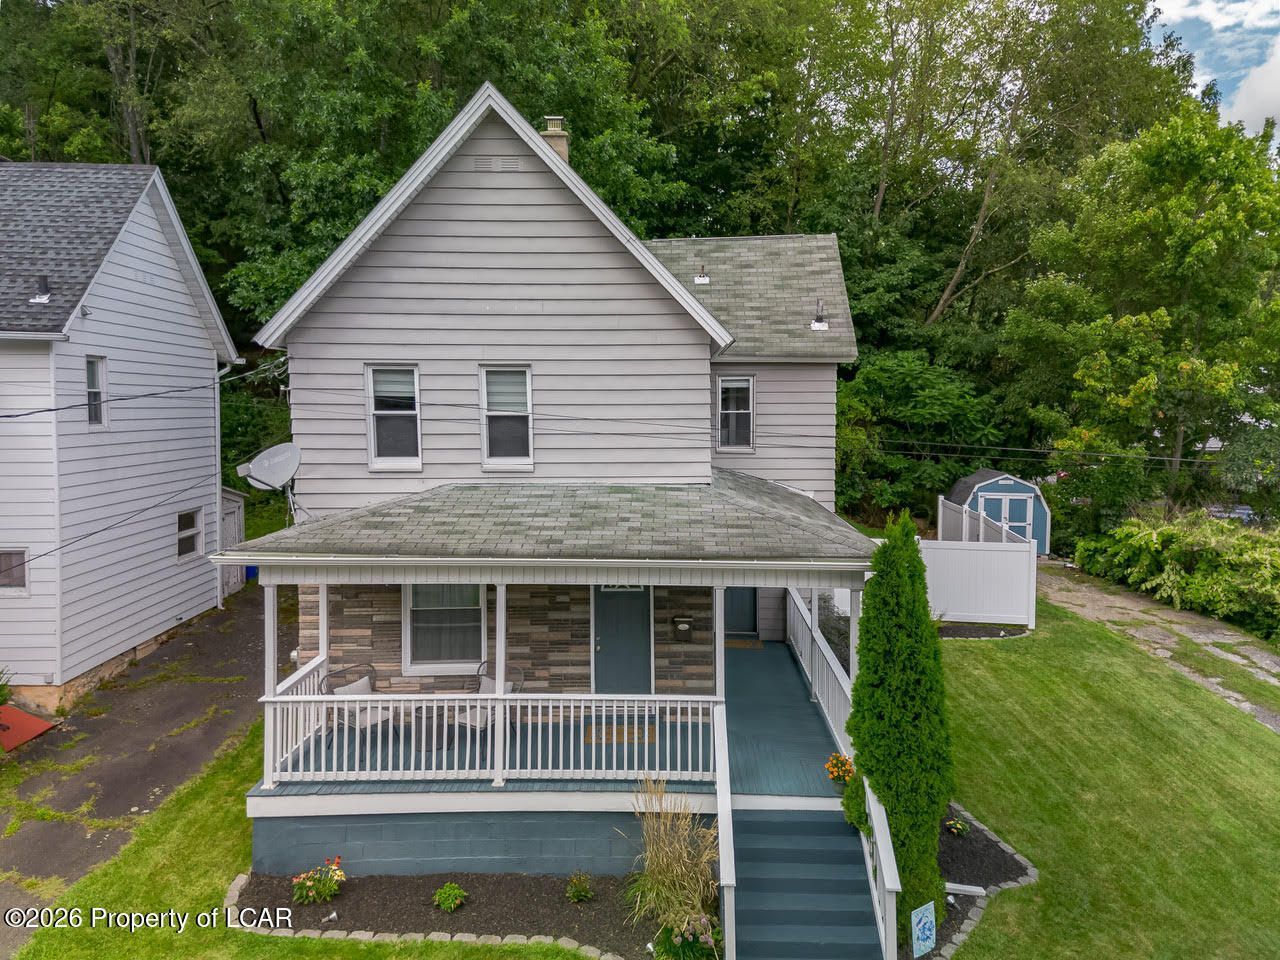
Quiet and Convenient! This move-in ready updated 3-bedroom, 2-bath home is on a corner lot on a quiet street. Perfect starter home w/beautiful hardwoods in the living & dining rooms, ductless AC, updated kitchen w/Island and first floor laundry. Upstairs includes generous bedrooms and a nicely remodeled bathroom. The backyard has a new vinyl fence and great space to relax on the back patio!
Property Features
Property Type: Residential - Single Family
Cooling: Ductless
Heating: Natural Gas, Baseboard
Home Style: Other
Lot Size: 0.12 Acres
Year Built: 1925
Feature Descriptions
Basement: Concrete, Dirt Floor
Days on Site: 9
Exterior: Aluminum Siding
Flooring: Hardwood
Garage/Parking: Private
Inclusions: Kitchen Appliances, Washer and Dryer
InteriorFeatures: Ceiling Fan(s)
Laundry Features: Main Level
Lot Features: Corner Lot, Cleared
Patio/Porch Features: Patio, Porch
Property Condition: Very Good
Sewer: Public Sewer
Total Rooms: 6
Water: Public, None
Room Sizes
Living Room: 13.1 X 17.39 Level First
Dining Room: 13.1 X 11 Level First
Kitchen: 13.1 X 13.1 Level First
Half Bathroom: 4.9 X 9.1 Level First
Bedroom 1: 13.1 X 11 Level Second
Bedroom 2: 13.1 X 10.11 Level Second
Bedroom 3: 9.8 X 11.4 Level Second
Full Bathroom: 4.09 X 7.5 Level Second
Local Schools
School District: Scranton
Listed By / Shown By
Listed By
Agency Name: Lewith & Freeman, Shavertown
Shown By
Agency Title: Duffy Real Estate, Inc.
Agency Phone: 610-667-6655

Estimate Your Payment
Estimated Payment
$ 1,043.05 per month $983.26 Principal & Interest $0.00 Property Tax (data not provided by mls) $59.79 Homeowner's Insurance
626 Leggett Street | MLS# 26-4369
This single family home located at 626 Leggett Street, Scranton, PA 18508 is currently listed for sale with an asking price of $205,000. This property was built in 1925 and has 3 bedrooms and 1 full and 1 partial baths with 1500 sq. ft. Leggett Street is located in the None subdivision within the Scranton school district. Search None real estate on www.duffyrealestate.com today.