
Your Key to the Main Line, Philadelphia, and its Surrounding Suburbs
BEDS3
BATHS1 full 1 partial
SQUARE FEET1,555
MLS#PABU2133616
STATUSACTIVE
PROPERTY TYPEResidential - Single Family
SUBDIVISIONHIGHLAND PINES
SCHOOLNESHAMINY
Property Description
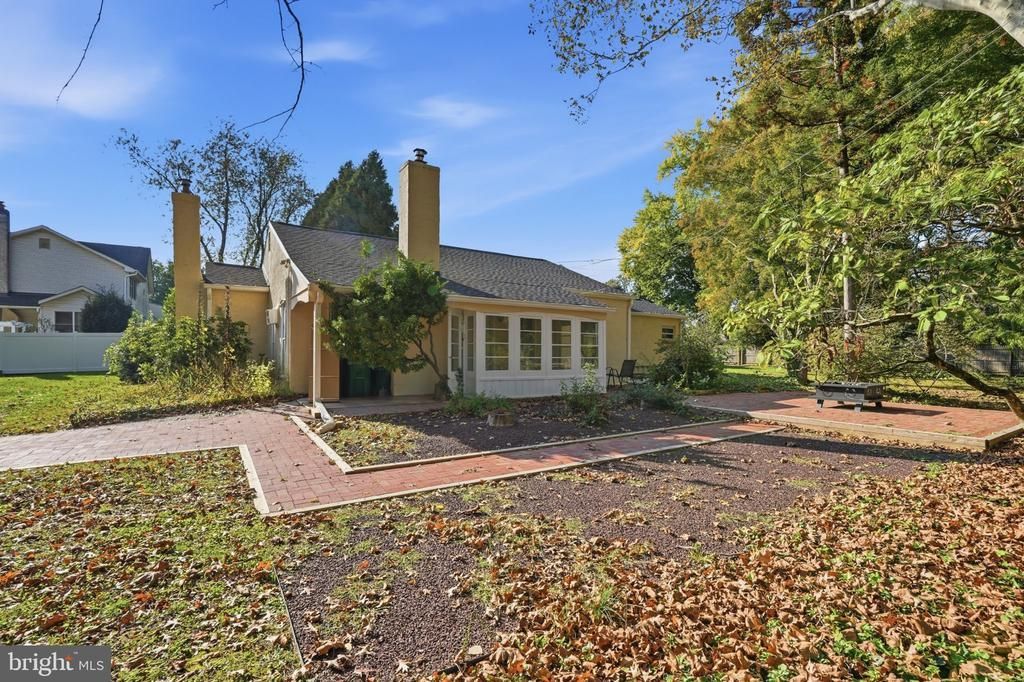
Nestled in Langhorne on an expansive corner lot, this three-bedroom, one-and-a-half-bath home offers charm, generous outdoor space, and standout features, including a brand-new roof and brand-new fireplace. This rancher's floor plan consists of large living room with stone fireplace, a spacious eat in kitchen, three ample bedrooms including one with its own powder room,a laundry room and a complete full bathroom.The full basement offers great storage. A window-lined enclosed porch provides a welcoming place to relax and enjoy views of the property, while brick walkways and mature trees enhance the outdoor setting. The spacious fenced yard offers plenty of room for entertaining, gardening, or simply enjoying the outdoors. Come discover all this Langhorne home has to offer!
Property Features
Property Type: Residential - Single Family
Basement: Yes
Basement: Partial
Cooling: None
Fireplaces: 1
Fuel Type: Oil
Heating: Baseboard - Hot Water
Home Style: Ranch/Rambler
Lot Size: 0.22 Acres
Stories: 1.0
Taxes: $4,944
Year Built: 1937
Feature Descriptions
Additional Structures: Above Grade
Days on Site: 1
Exterior: Block
Lot Dimensions: 0.22 Acre(S)
Municipality: MIDDLETOWN TWP
Sewer: Public Sewer
SQFT Above Finished: 1555
SQFT Total Finished: 1555
Structure Type: Detached
Water: Well
Local Schools
High School: NESHAMINY
School District: NESHAMINY
Listed By / Shown By
Listed By
Agency Name: Robin Kemmerer Associates Inc
Agency Phone: 2159490810
Shown By
Agency Title: Duffy Real Estate, Inc.
Agency Phone: 610-667-6655

Estimate Your Payment
Estimated Payment
$ 2,752.00 per month $2,205.87 Principal & Interest $412.00 Property Tax $134.14 Homeowner's Insurance
628 Hulmeville Road | MLS# PABU2133616
This single family home located at 628 Hulmeville Road, Langhorne, PA 19047 is currently listed for sale with an asking price of $459,900. This property was built in 1937 and has 3 bedrooms and 1 full and 1 partial baths with 1555 sq. ft. Hulmeville Road is located in the HIGHLAND PINES subdivision within the NESHAMINY school district. Search HIGHLAND PINES real estate on www.duffyrealestate.com today.