
Your Key to the Main Line, Philadelphia, and its Surrounding Suburbs
BEDS3
BATHS1 full
SQUARE FEET1,260
MLS#PALA2094806
STATUSACTIVE
PROPERTY TYPEResidential - Single Family
SUBDIVISIONWEST END LANCASTER
SCHOOLSCHOOL DISTRICT OF LANCASTER
Property Description
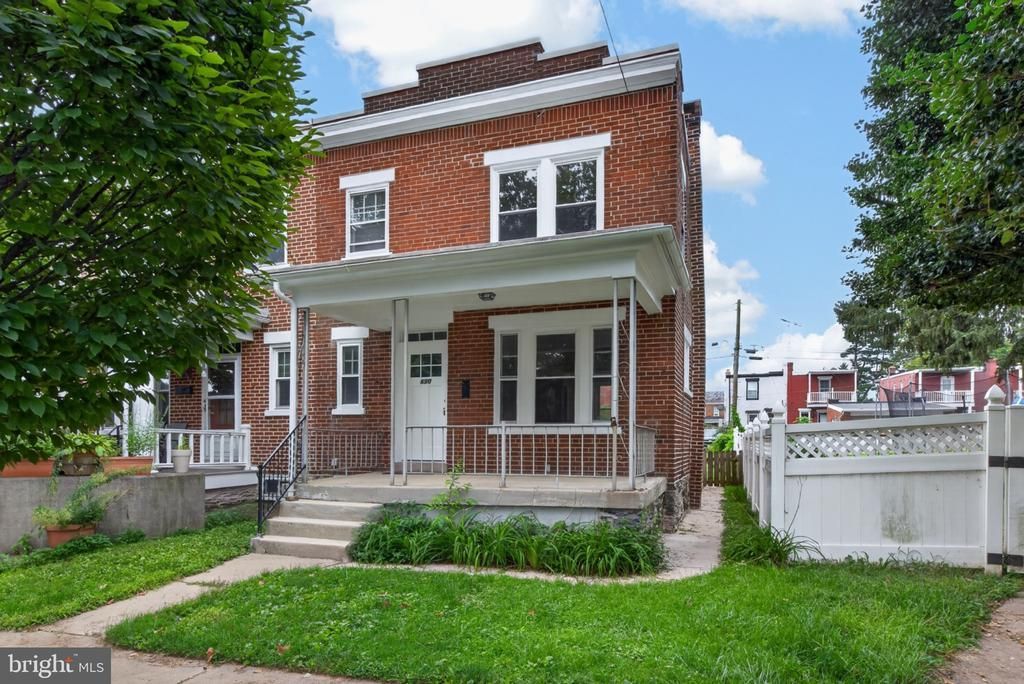
Welcome to 630 Pearl St. Lancaster PA. This two-story semi-detached home features a brick exterior, covered front porch, rear balcony, and two off-street parking spaces. The first floor offers a practical layout with a living room, dining room, and modern kitchen. Upstairs, you'll find 3 bedrooms and a full bathroom. Additional features include fresh paint and new flooring. There is gas heat and central air conditioning. With recent updates already completed and off-street parking, this home is ready for its next owner. Call today to schedule a showing.
Property Features
Property Type: Residential - Single Family
Basement: Unfinished, Outside Entrance
Basement: Yes
Cooling: Central A/C
Fuel Type: Natural Gas
Heating: Forced Air
Home Style: Traditional
Lot Size: 0.06 Acres
Stories: 2.0
Taxes: $4,056
Year Built: 1925
Feature Descriptions
Additional Structures: Above Grade, Below Grade
Appliances: Oven/Range - Electric, Dishwasher, Microwave
Days on Site: 2
Electric: 100 Amp Service, Circuit Breakers
Exterior: Brick
Location: Urban
Lot Dimensions: 0.06 Acre(S)
Municipality: LANCASTER CITY
Parking Notes: 2 Total Parking Spaces
Rooms: Living Room, Dining Room, Bedroom 2,Bedroom 3,Kitchen, Bedroom 1,Bathroom 1
Sewer: Public Sewer
SQFT Above Finished: 1260
SQFT Total Finished: 1260
Structure Type: Twin/Semi-Detached
Total Garage/Parking Spaces: 2
Utilities: Cable TV Available
Water: Public
Room Sizes
Living Room: 12 x 19 Level - Main
Dining Room: 15 x 11 Level - Main
Kitchen: 13 x 8 Level - Main
Local Schools
School District: SCHOOL DISTRICT OF LANCASTER
Listed By / Shown By
Listed By
Agency Name: Cavalry Realty, LLC
Agency Phone: 7172833770
Shown By
Agency Title: Duffy Real Estate, Inc.
Agency Phone: 610-667-6655

Estimate Your Payment
Estimated Payment
$ 1,609.51 per month $1,198.62 Principal & Interest $338.00 Property Tax $72.89 Homeowner's Insurance
630 Pearl Street | MLS# PALA2094806
This single family home located at 630 Pearl Street , Lancaster, PA 17603 is currently listed for sale with an asking price of $249,900. This property was built in 1925 and has 3 bedrooms and 1 full baths with 1260 sq. ft. Pearl Street is located in the WEST END LANCASTER subdivision within the SCHOOL DISTRICT OF LANCASTER school district. Search WEST END LANCASTER real estate on www.duffyrealestate.com today.