
Your Key to the Main Line, Philadelphia, and its Surrounding Suburbs
BEDS3
BATHS2 full
SQUARE FEET1,344
MLS#PALA2093704
STATUSACTIVE
PROPERTY TYPEResidential - Townhouse
SUBDIVISIONWEST END LANCASTER
SCHOOLSCHOOL DISTRICT OF LANCASTER
Property Description
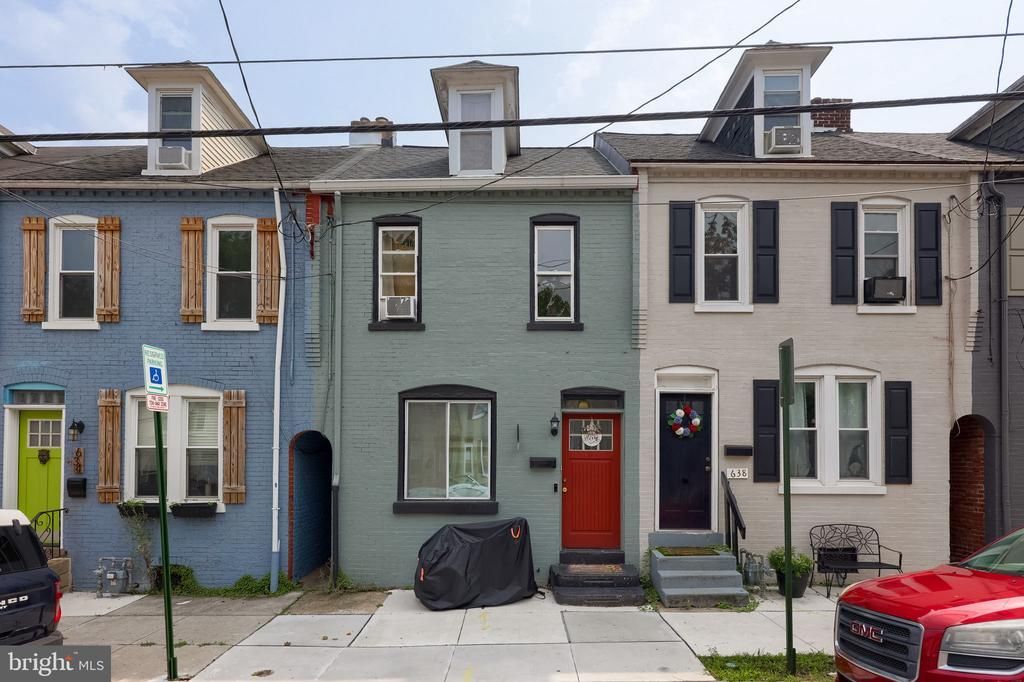
Welcome to the West End community of vibrant Lancaster City. Upon entering this adorable home you are greeted by a spacious combo living room and dining room boasting vinyl plank floors and plenty of natural light. The kitchen has ample counter and cabinet space. Major features of this home are: a full first floor bathroom, first floor laundry and a bonus room currently implemented as a first floor bedroom. Upstairs, on the second floor, you will find two more bedrooms and a full bathroom. The primary bedroom opens into a large walk-in closet. Up to the third floor is another bedroom or flex space that can be utilized as an office or hobby room. The backyard is conveniently fenced with yet another highlight, OFF-STREET PARKING! Close to all the happenings that Downtown Lancaster has to offer. Reach out to schedule your private showing today!
Property Features
Property Type: Residential - Townhouse
Basement: Yes
Basement: Dirt Floor, Full
Cooling: Window Unit(s)
Fuel Type: Natural Gas
Heating: Forced Air
Home Style: Traditional
Lot Size: 0.04 Acres
Stories: 2.5
Taxes: $3,525
Year Built: 1900
Feature Descriptions
Accessibility: 2+ Access Exits
Additional Structures: Above Grade, Below Grade
Appliances: Dishwasher, Dryer, Washer, Water Heater, Refrigerator, Oven/Range - Electric, Microwave
Days on Site: 24
Exterior: Brick, Masonry
Exterior: Sidewalks, Street Lights
Fencing: Wood
Interior: Bathroom - Tub Shower, Ceiling Fan(s), Combination Dining/Living, Entry Level Bedroom
Lot: Rear Yard
Lot Dimensions: 0.04 Acre(S)
Municipality: LANCASTER CITY
Parking Features: Crushed Stone
Parking Notes: 1 Total Parking Spaces
Sewer: Public Sewer
SQFT Above Finished: 1344
SQFT Total Finished: 1344
Structure Type: Interior Row/Townhouse
Total Garage/Parking Spaces: 1
Water: Public
Local Schools
School District: SCHOOL DISTRICT OF LANCASTER
Listed By / Shown By
Listed By
Agency Name: RE/MAX Evolved
Agency Phone: 7175092880
Shown By
Agency Title: Duffy Real Estate, Inc.
Agency Phone: 610-667-6655

Estimate Your Payment
Estimated Payment
$ 1,464.01 per month $1,103.17 Principal & Interest $293.75 Property Tax $67.08 Homeowner's Insurance
636 1st Street | MLS# PALA2093704
This townhouse located at 636 1st Street, Lancaster, PA 17603 is currently listed for sale with an asking price of $229,999. This property was built in 1900 and has 3 bedrooms and 2 full baths with 1344 sq. ft. 1st Street is located in the WEST END LANCASTER subdivision within the SCHOOL DISTRICT OF LANCASTER school district. Search WEST END LANCASTER real estate on www.duffyrealestate.com today.