
Your Key to the Main Line, Philadelphia, and its Surrounding Suburbs
BEDS3
BATHS1 full 1 partial
SQUARE FEET1,578
MLS#PAPH2659434
STATUSACTIVE
PROPERTY TYPEResidential - Townhouse
SUBDIVISIONROXBOROUGH
SCHOOLPHILADELPHIA CITY
Property Description
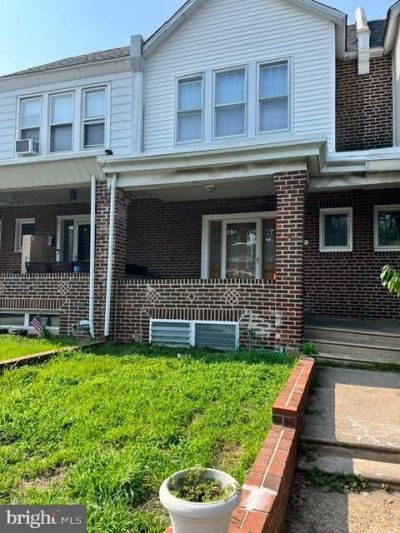
Beautiful 3 bedrooms, 1 full and 1/2 bath rowhome is ready to move in. With front yard and covered porch you can enjoy your morning or evening. Enter the house into living room with open space into dining room with beautiful wood flooring, powder rm on the first floor. Nice sized kitchen with island which can seat 4 people while you prepare meals, plus a working desk on the corner, French door opens to the large maintenance free trex deck. What a great entertaining or relaxing space! Up the stairs is 3 bedrooms, all with ceiling fans, carpet flooring, great closet spaces, full bath with tile wall and floor and a linen closet. Basement is finished with laundry area, space for family game room with cabinets and sink, plus mud room/entry area near the back door or garage with custom built-in storage for coat hanging and shoes with bench. This house is conveniently located, close to everything, Grocery, shops and restaurant near Main street, across Henry Ave is the Wissachickon Valley Park with hiking trails. Hurry! It have so much to offer.
Property Features
Property Type: Residential - Townhouse
Basement: Yes
Basement: Garage Access, Heated, Interior Access, Outside Entrance, Rear Entrance
Cooling: Window Unit(s)
Fuel Type: Electric
Garage: 1
Heating: Baseboard - Electric
Home Style: Straight Thru
Lot Size: 0.03 Acres
Stories: 3.0
Taxes: $4,787
Year Built: 1925
Feature Descriptions
Additional Structures: Above Grade, Below Grade
Appliances: Dishwasher, Built-In Microwave, Washer - Front Loading, Dryer - Front Loading, Refrigerator
Days on Site: 23
Exterior: Masonry
Flooring: Carpet, Engineered Wood, Laminate Plank, Ceramic Tile
Interior: Bathroom - Tub Shower, Carpet, Cedar Closet(s), Ceiling Fan(s), Dining Area, Kitchen - Island, Window Treatments, Wood Floors
Lot Dimensions: 0.03 Acre(S)
Municipality: PHILADELPHIA
Parking Notes: 2 Total Parking Spaces
Sewer: Public Sewer
SQFT Above Finished: 1178
SQFT Below Finished: 400
SQFT Total Finished: 1578
Structure Type: Interior Row/Townhouse
Total Garage/Parking Spaces: 2
Water: Public
Local Schools
School District: PHILADELPHIA CITY
Listed By / Shown By
Listed By
Agency Name: RE/MAX Preferred - Sewell
Agency Phone: 8565894848
Shown By
Agency Title: Duffy Real Estate, Inc.
Agency Phone: 610-667-6655

Estimate Your Payment
Estimated Payment
$ 2,306.94 per month $1,798.65 Principal & Interest $398.92 Property Tax $109.38 Homeowner's Insurance
638 Roxborough Avenue | MLS# PAPH2659434
This townhouse located at 638 Roxborough Avenue, Philadelphia, PA 19128 is currently listed for sale with an asking price of $375,000. This property was built in 1925 and has 3 bedrooms and 1 full and 1 partial baths with 1578 sq. ft. Roxborough Avenue is located in the ROXBOROUGH subdivision within the PHILADELPHIA CITY school district. Search ROXBOROUGH real estate on www.duffyrealestate.com today.